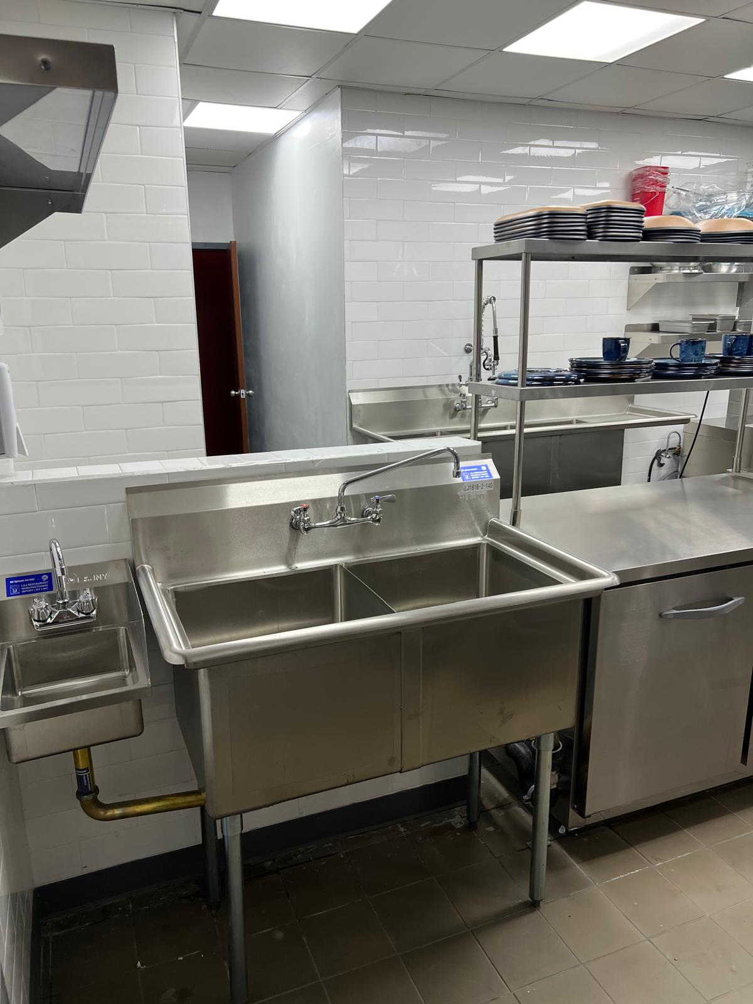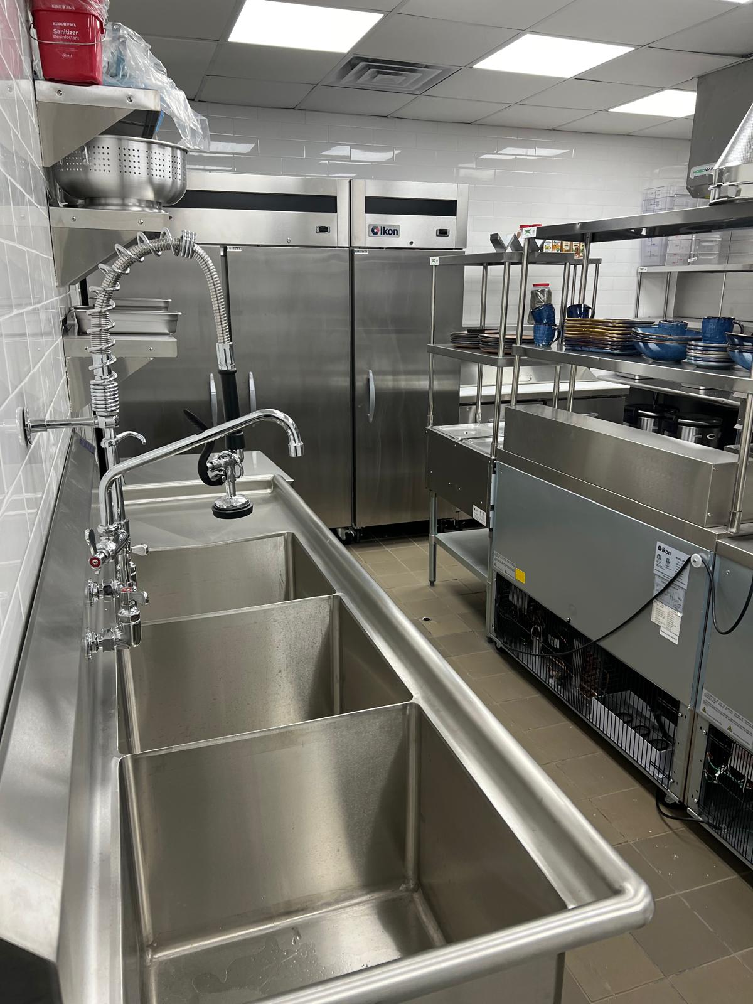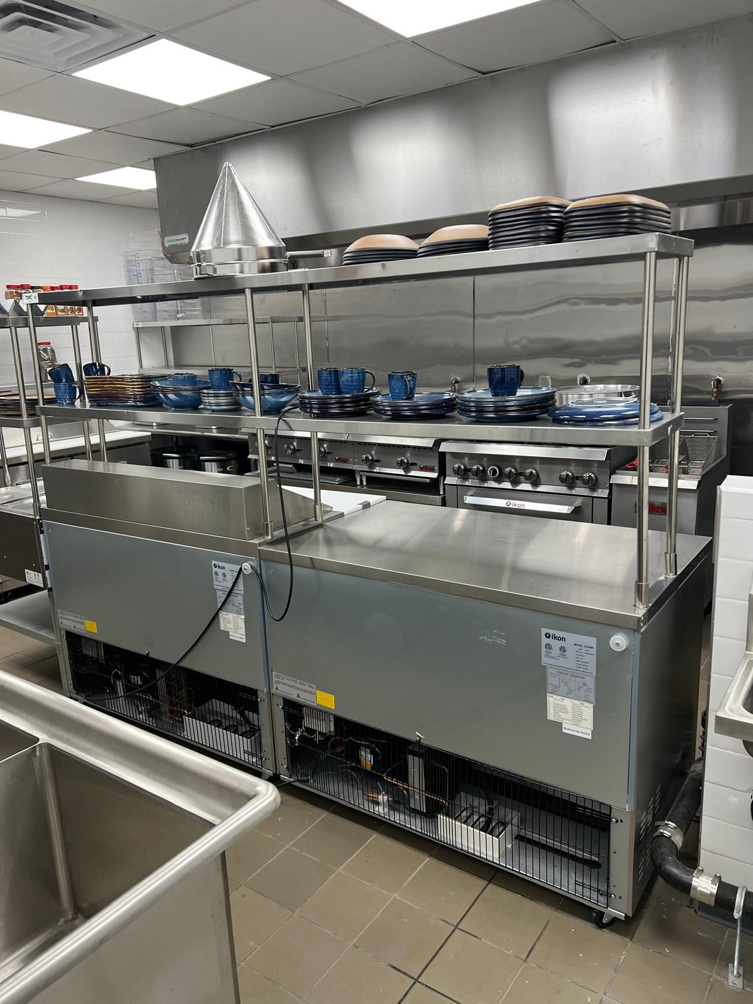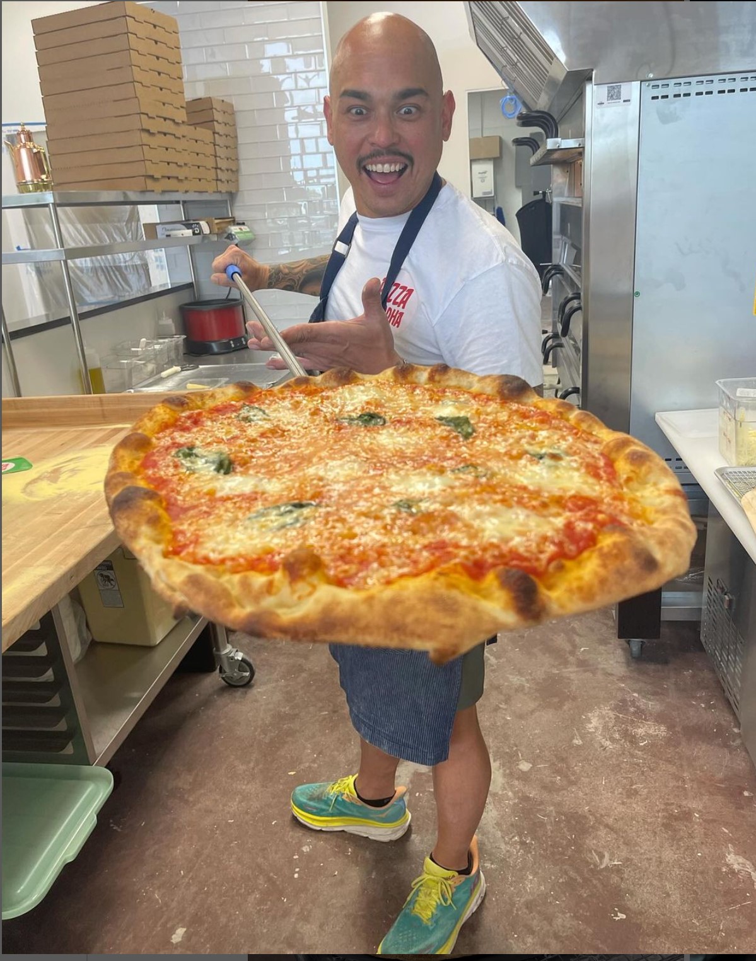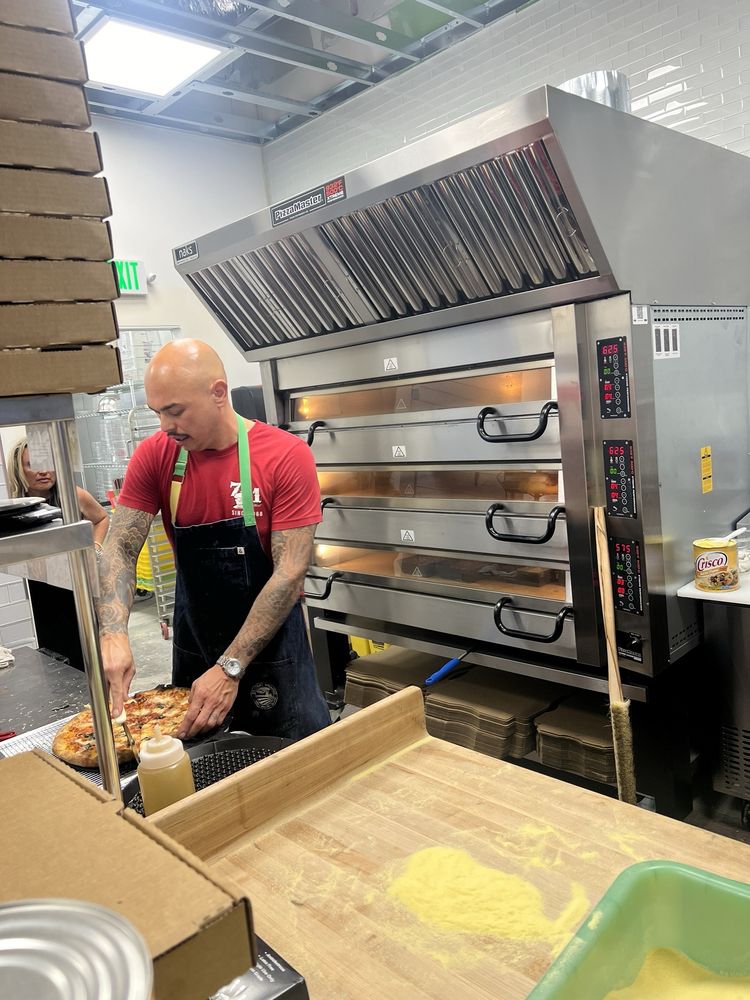
We design efficient commercial kitchens design that optimize workflow, productivity, and compliance with industry standards.
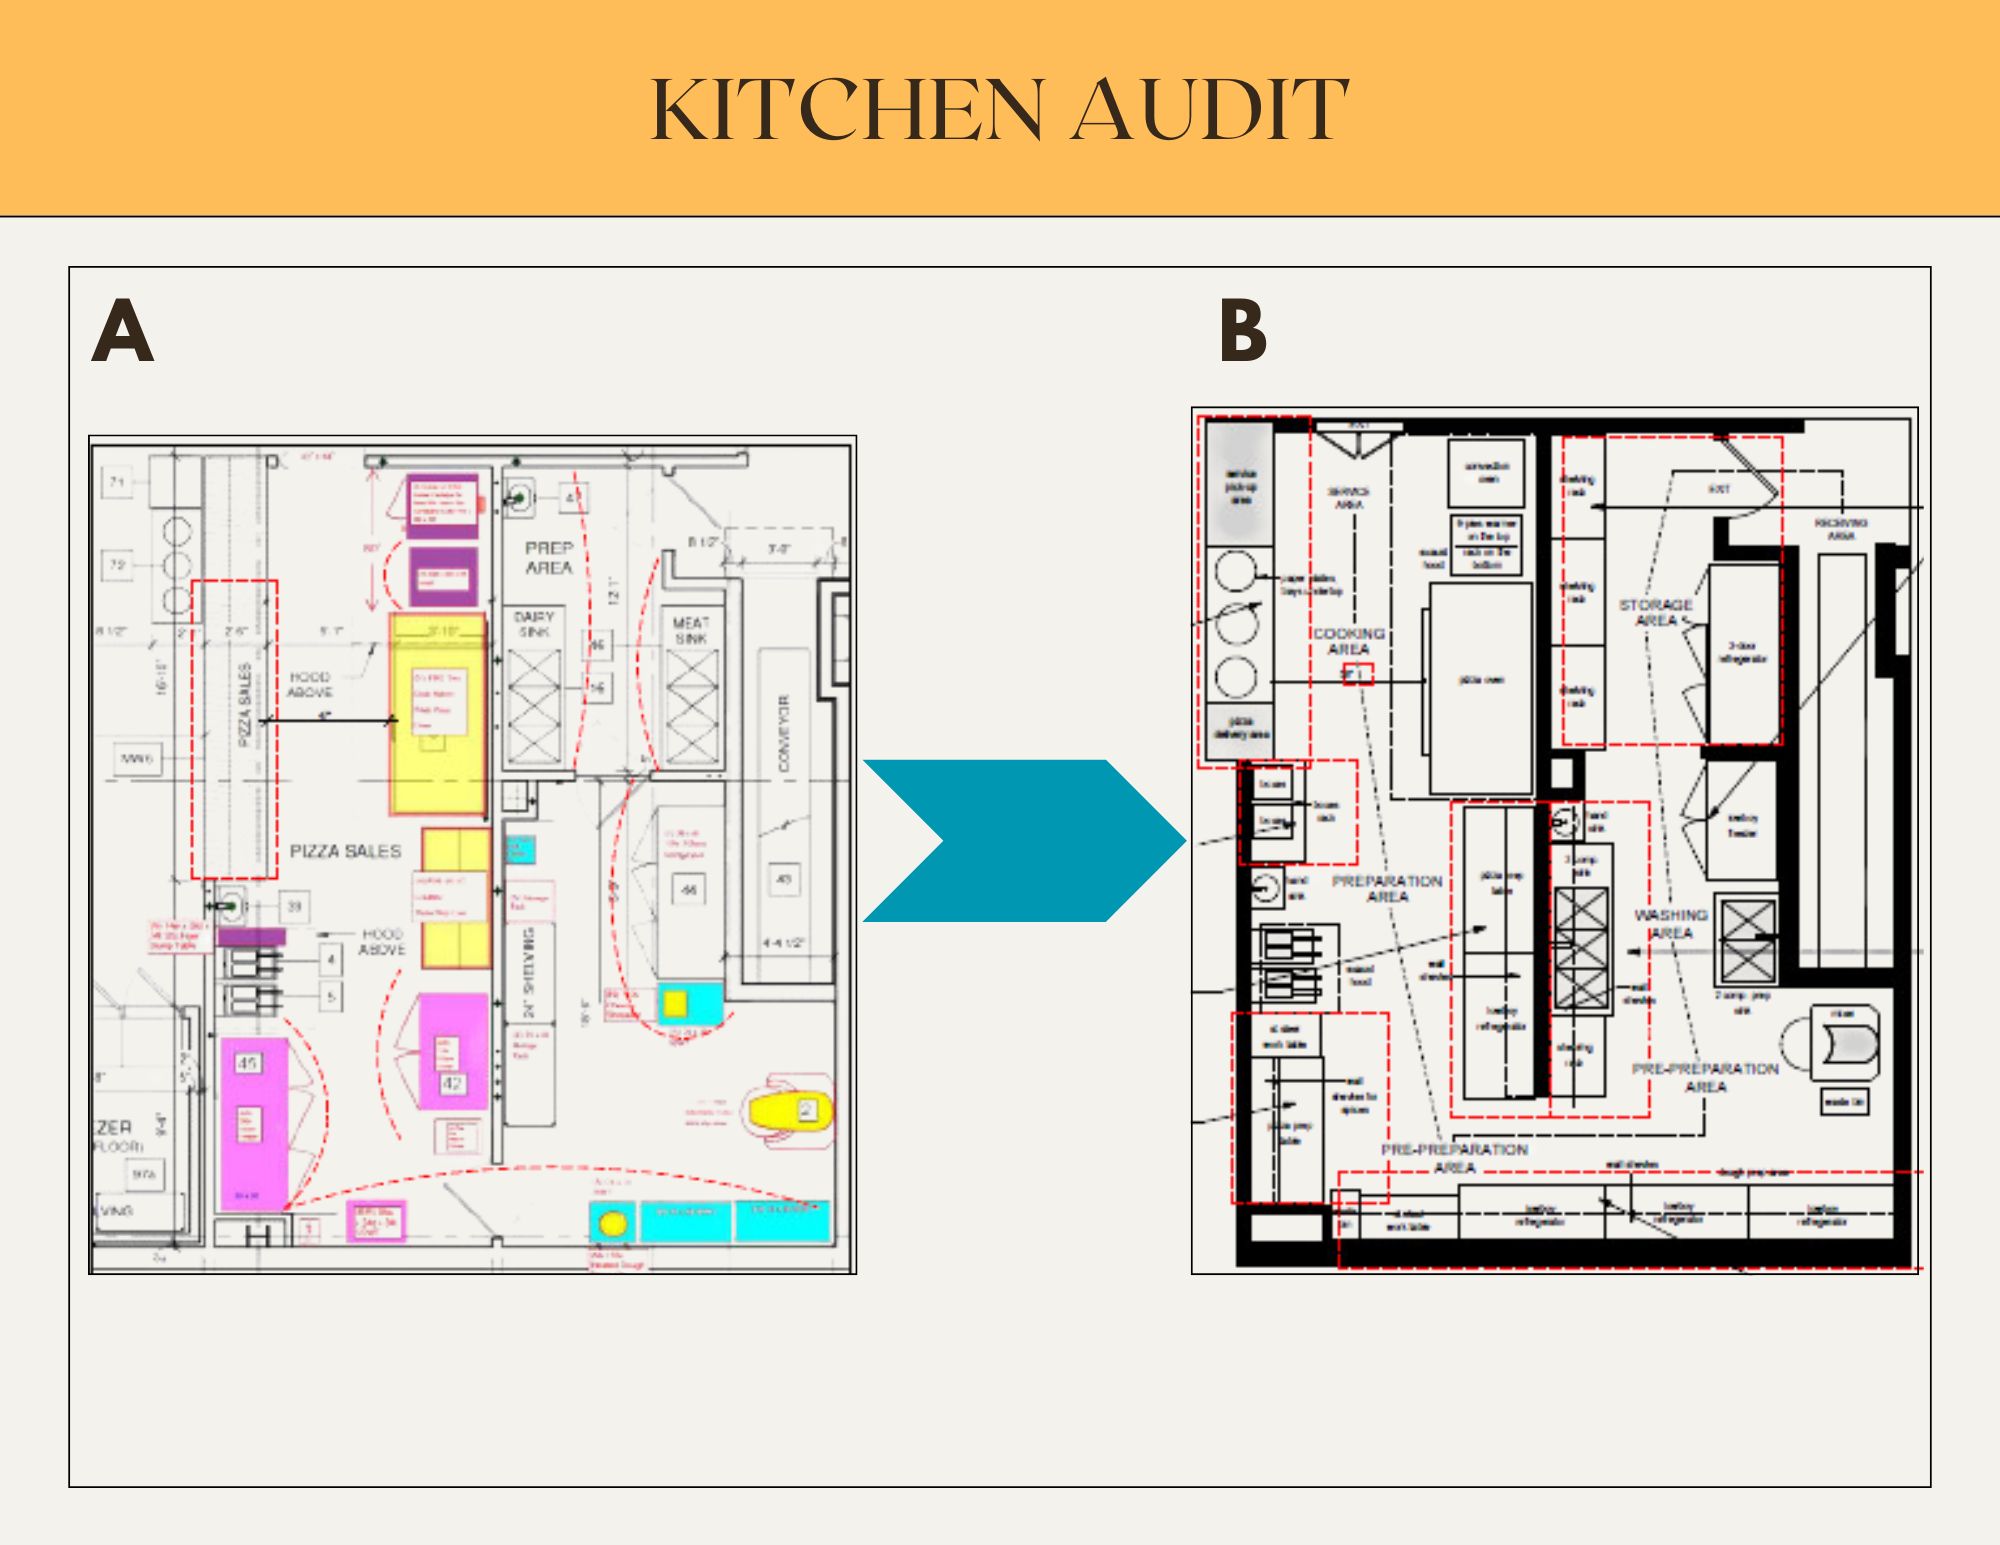
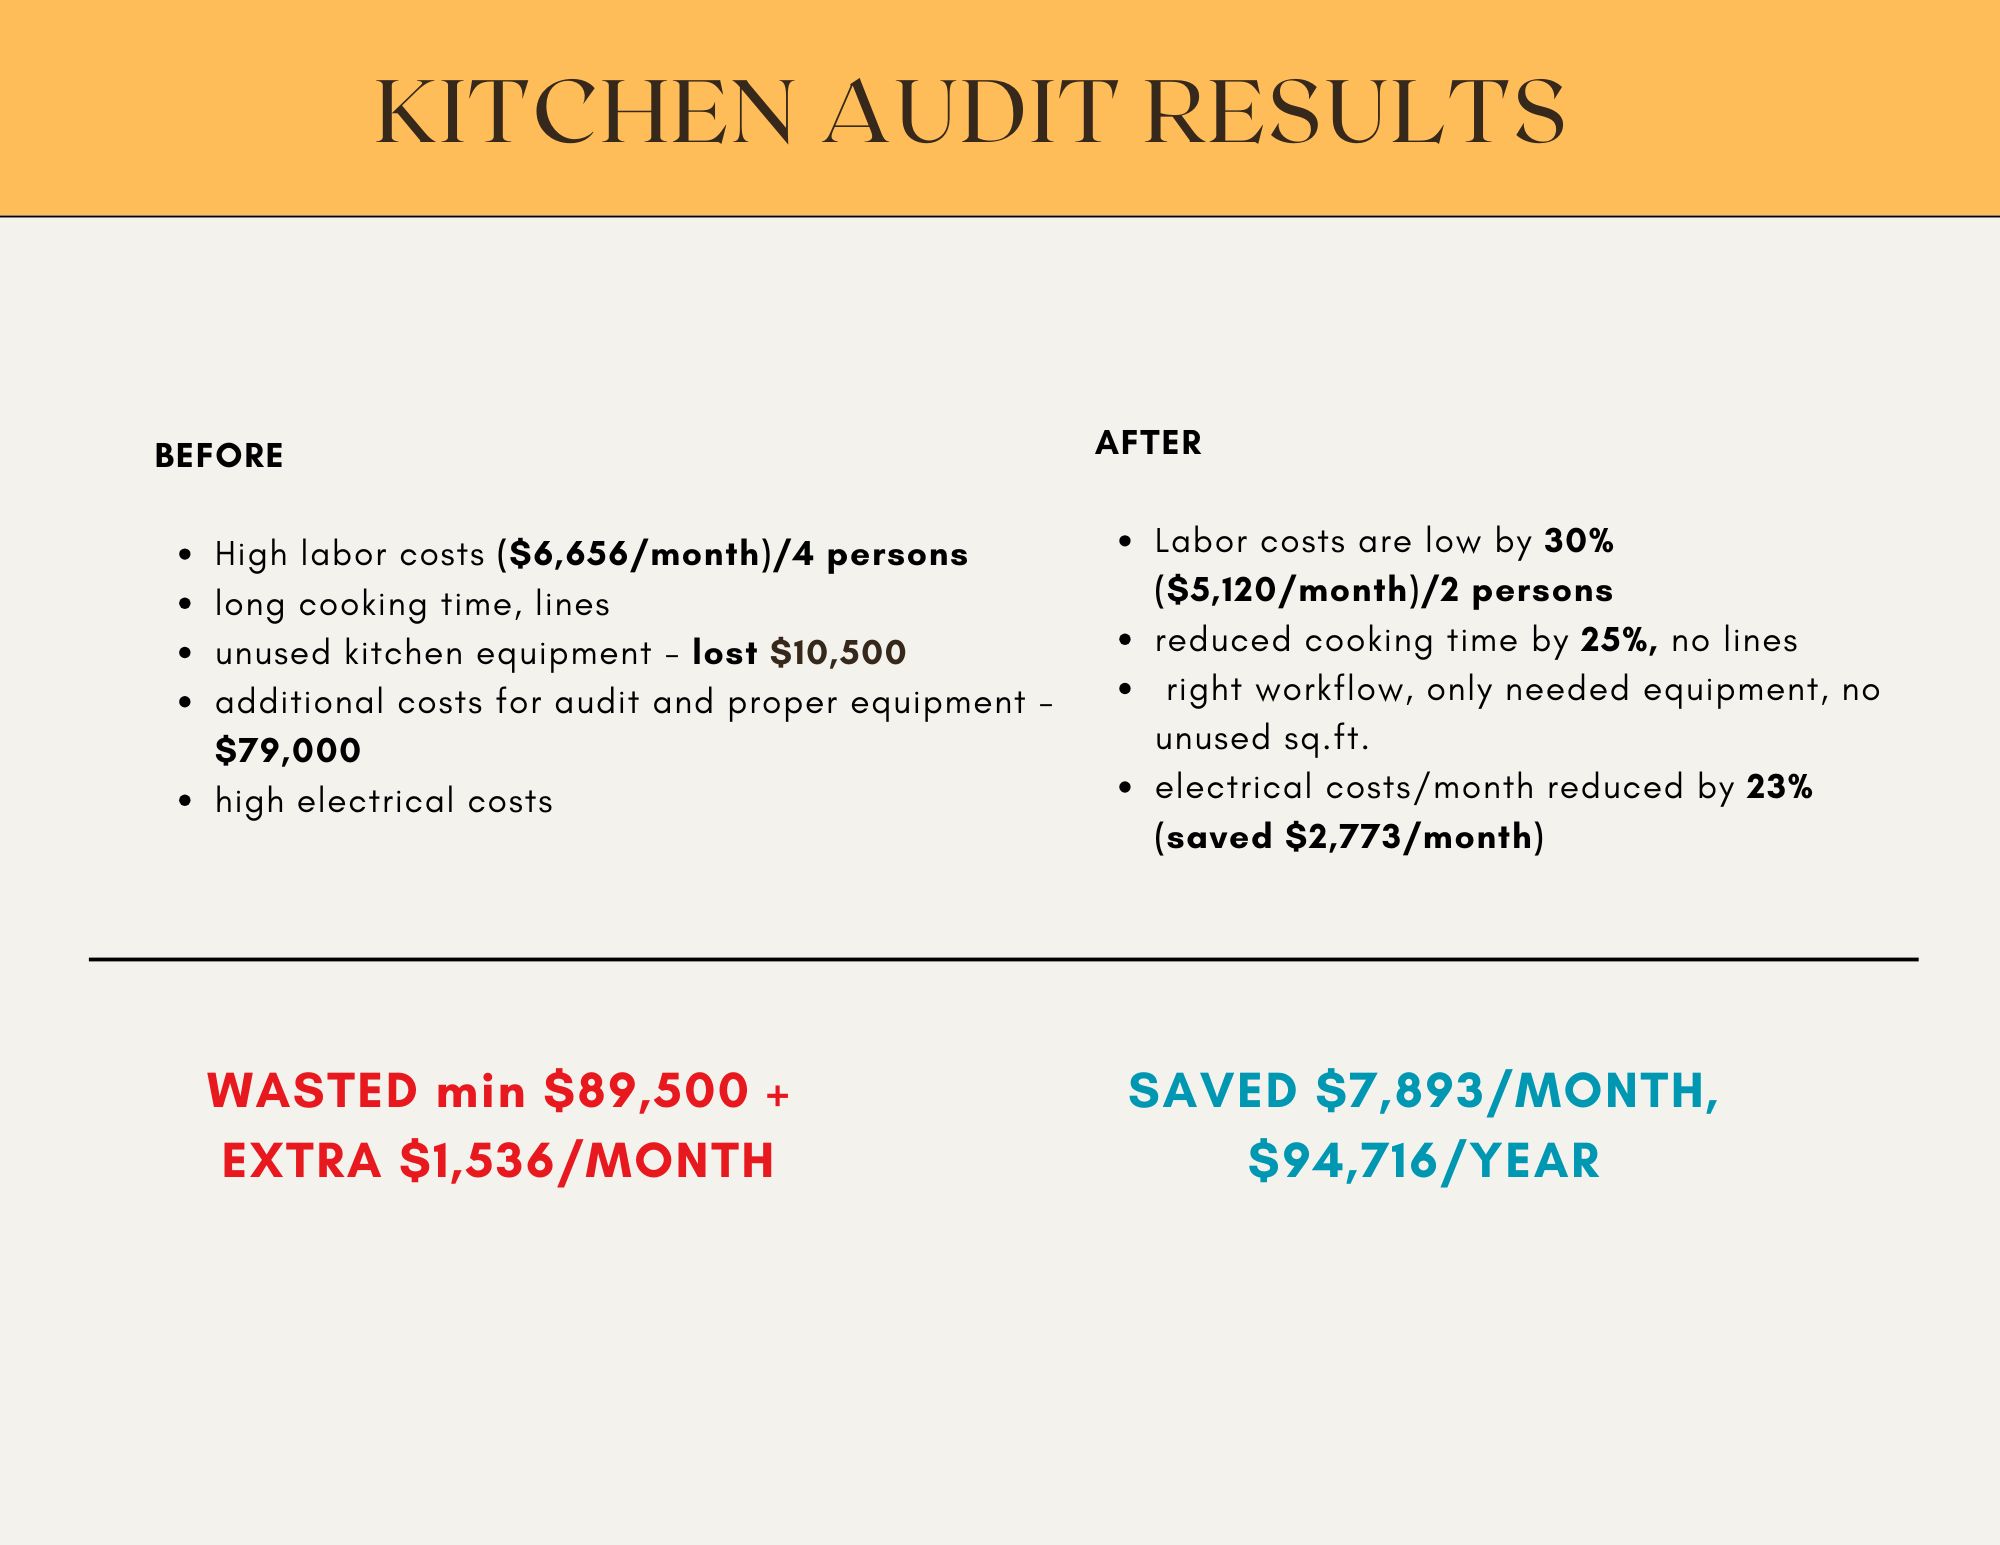
A successful food service operation starts with a well-planned kitchen. Our commercial kitchen design services focus on creating practical, efficient, and code-compliant workspaces that support high-volume food preparation and service. We analyze workflow patterns, equipment placement, storage requirements, and staff movement to maximize productivity and safety. Whether you are building a new restaurant commercial kitchen design or upgrading an existing facility, we develop layouts that reduce bottlenecks and improve operational performance. Our designs prioritize functionality, hygiene, and long-term efficiency, ensuring your kitchen can meet current demands while supporting future growth and business expansion.
Commercial Kitchen Design is the specialized service of creating efficient, functional, and safe kitchens specifically for restaurant and food service environments.
Commercial Kitchen Design consists of:
This process involves the
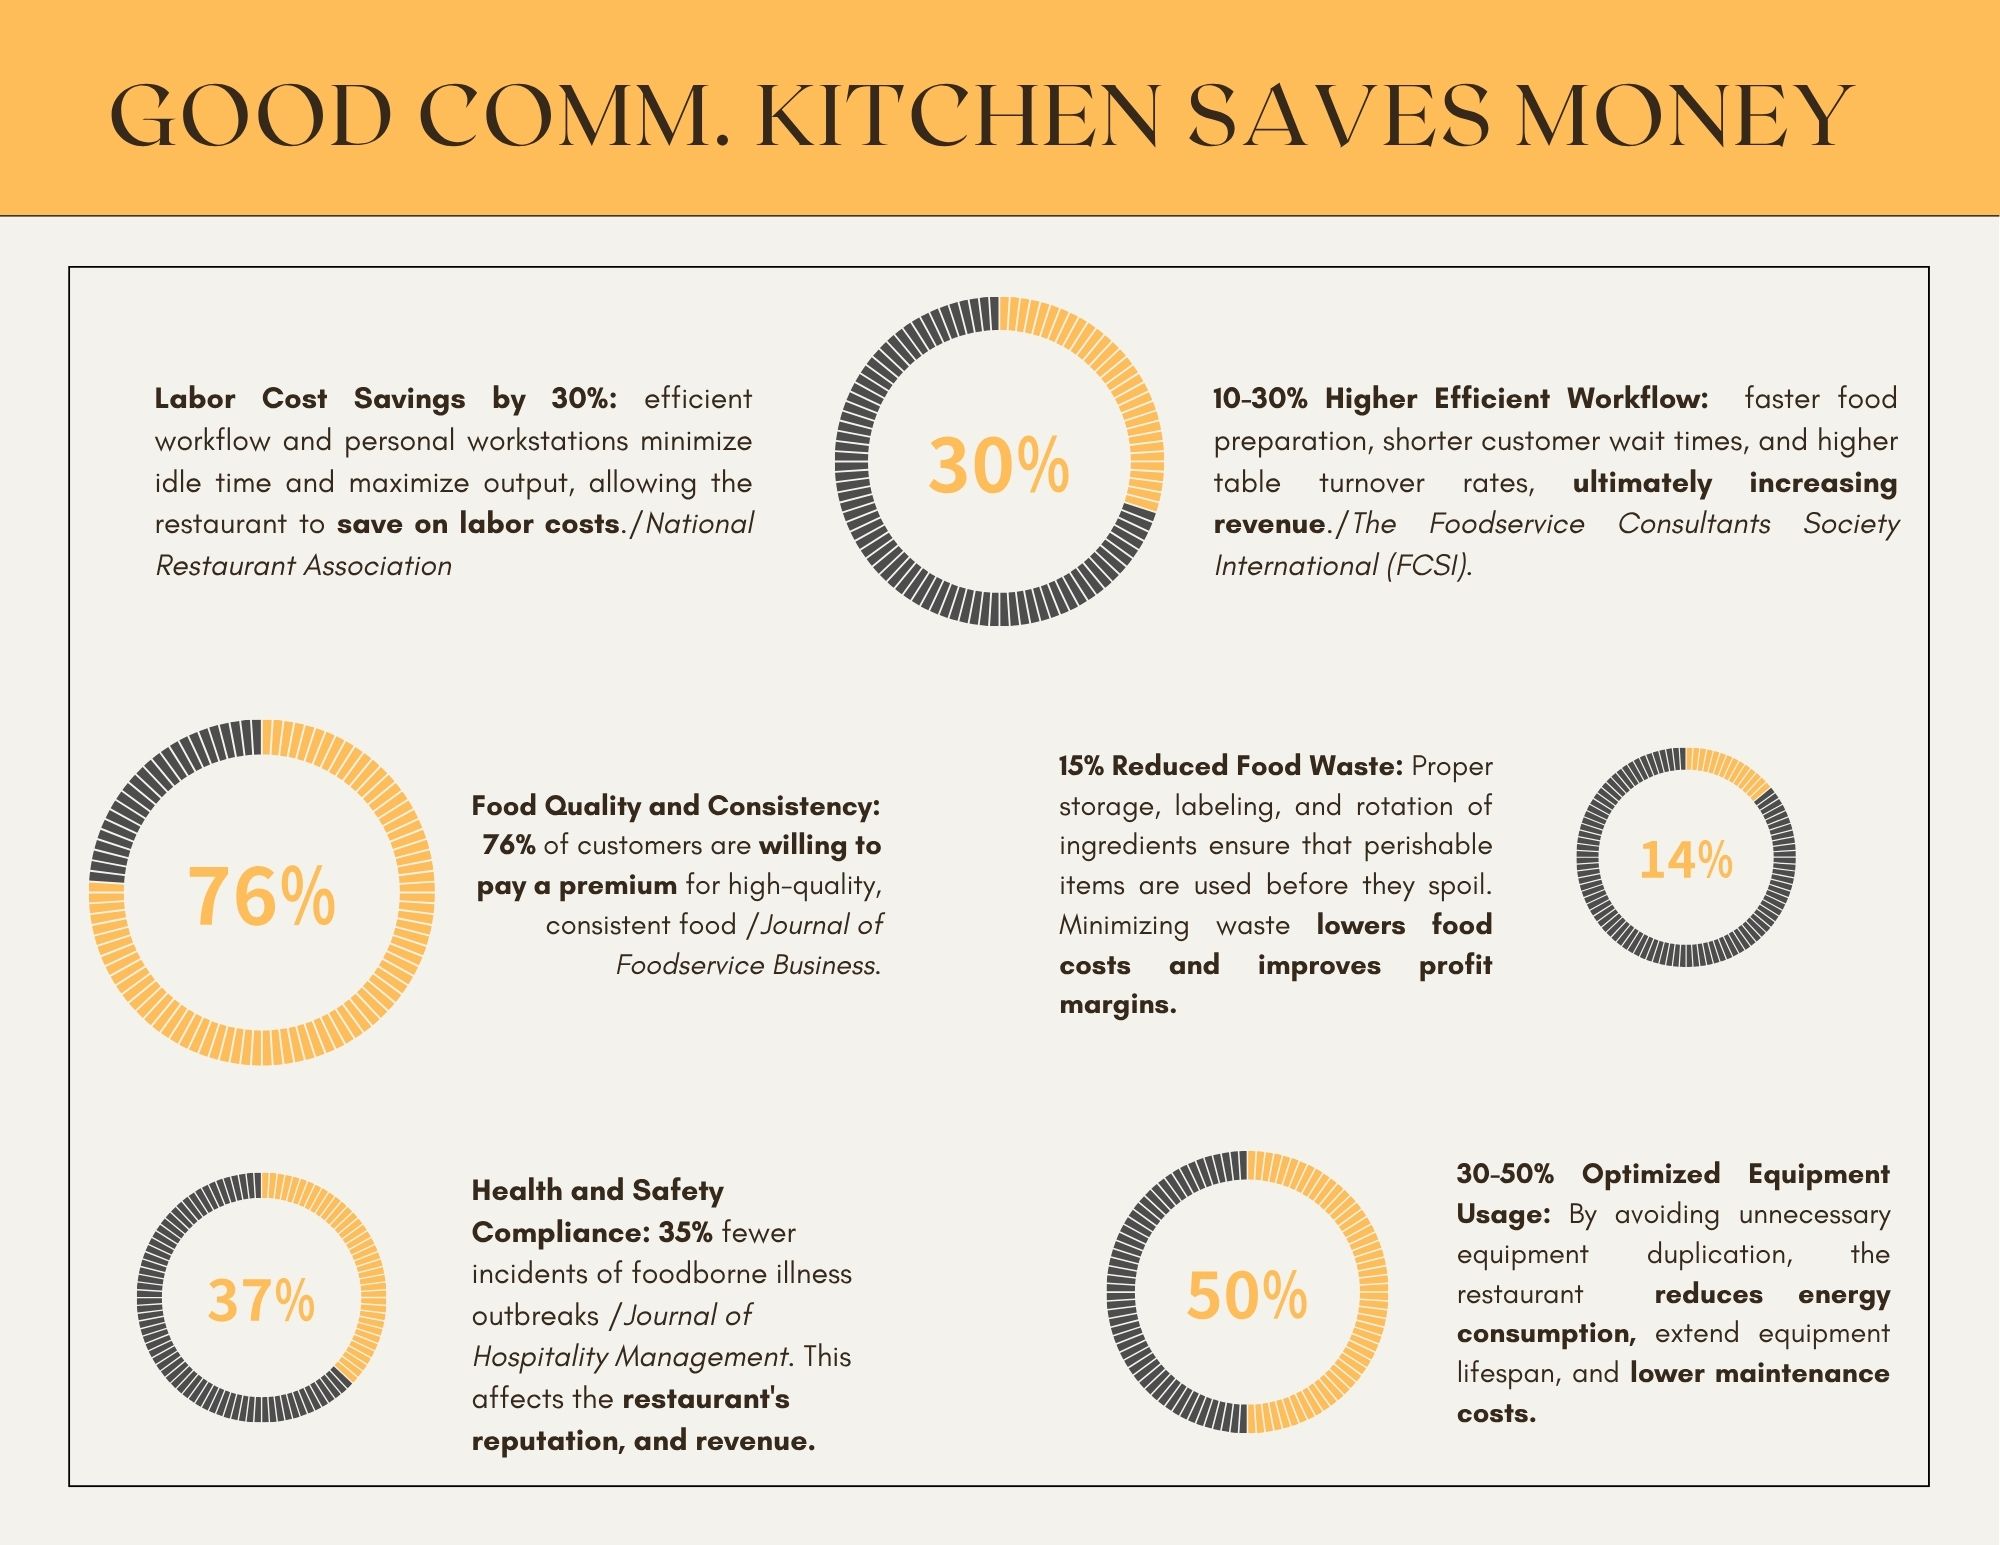
Commercial kitchen design is about making sure that chefs and kitchen staff can work efficiently, safely, and comfortably, which directly impacts service speed, food quality, and operational costs.
What is a Commercial Kitchen Design For?
4. Equipment access and walk-through passways
5. Outlets, switches, power panel
6. Walls elevation with finishes, measurements
7. Ceiling and lighting plan
8. Floor drains
Great hospitality spaces begin with thoughtful design. Let us help you create a restaurant, cafe design, lounge, commercial Kitchen or luxury club that delivers a remarkable customer experience and reflects your brand’s unique identity.
Start your project today. Contact us for a personalized design consultation.
Trustindex verifies that the original source of the review is Google. Experience Design Studio is a fantastic creative agency that truly delivers on both vision and execution. The team is talented, collaborative, and genuinely invested in understanding your brand and goals before diving into the work. The design output is polished, thoughtful, and consistently impressive. They bring fresh ideas to every project while staying true to the client's vision. A top notch design studio on Staten Island that I would confidently recommend to any business looking to elevate their brand!Posted on GoogleTrustindex verifies that the original source of the review is Google. "I'm absolutely delighted with the exceptional design services provided by Marry from Experience Design Studio! Marry's creativity, attention to detail, and professionalism are truly impressive. She has a keen eye for design and a deep understanding of what works. From concept to completion, Marry was a pleasure to work with. Her passion for design shines through in every aspect of her work, and I couldn't be happier with the final result. I highly recommend Marry and Experience Design Studio to anyone looking for outstanding design solutions. Five stars isn't enough – Marry deserves a million stars for her incredible talent and dedication! ⭐️⭐️⭐️⭐️⭐️"Posted on GoogleTrustindex verifies that the original source of the review is Google. Mary was wonderful to work with and is very talented with her craft. I would highly recommend her!Posted on GoogleTrustindex verifies that the original source of the review is Google. We’re extremely happy with the work our interior designer did for our restaurant! She was involved in every part of the process—from designing the space to helping us choose furniture and picking out the paint. She was fully committed and brought great energy and ideas to the project. The final result looks amazing, and we’re so grateful for her support and creativity.Posted on GoogleTrustindex verifies that the original source of the review is Google. We worked with Mary for the interior design of our space and couldn’t be more impressed. She brought a perfect balance of creativity and professionalism, transforming our vision into a clean, modern, and welcoming environment. Her attention to detail, understanding of layout and flow, and ability to blend aesthetics with functionality truly set her apart. The final result exceeded our expectations, and we’ve received so many compliments on the final design. Highly recommend!Posted on GoogleTrustindex verifies that the original source of the review is Google. Maria from the Design Studio did an incredible job designing our restaurant! She took the time to understand our requirements and brought our vision to life with creativity and precision. Her attention to detail, budget-friendly solutions, and ability to maximize our space were outstanding. The design is both functional and beautiful, creating a welcoming atmosphere for our guests. Highly recommend Maria and Design Studio for any restaurant owner looking for professional and personalized interior solutions!Posted on GoogleTrustindex verifies that the original source of the review is Google. Maria I am extremely happy with your work! You completely understood my style.From creating the perfect layout to finding all the pieces I needed. A great communicator, very responsive and very budget conscious. You took my place to the next level. Thank you for your great work.Posted on GoogleTrustindex verifies that the original source of the review is Google. I had an amazing experience by working with Mary. What sets her apart is her attention to detail. Every element, from the choice of colors and textures to the placement of furniture and décor, was meticulously thought out. Her ability to balance practicality with elegance is truly impressive. Throughout the project, Maria maintained open communication, keeping me updated on the progress and addressing any concerns promptly. Her professionalism and dedication to delivering top-notch results were evident in every interaction we had. Highly Recommended !!!!!Posted on GoogleTrustindex verifies that the original source of the review is Google. A Masterpiece of Design - Maria Shafran's Exceptional Interior Design Services I had the absolute pleasure of working with Maria Shafran on my recent interior design project, and I must say, her talent and expertise exceeded all my expectations. Maria is a true visionary, and her ability to transform a space into a work of art is simply remarkable. From our very first meeting, it was evident that Maria possesses a deep understanding of her craft. She took the time to listen to my ideas, preferences, and lifestyle needs, ensuring that the design would perfectly reflect my personality and align with my daily routines. What impressed me the most about Maria's services was her attention to detail. Every element of the design was carefully thought out and meticulously planned. From the color palettes and furniture selections to the intricate decor pieces, every aspect came together harmoniously, creating an atmosphere that was both inviting and stylish. Maria's creativity knows no bounds. She effortlessly combined textures, patterns, and lighting to create a sense of balance and warmth in each room. The result was a space that felt not only aesthetically pleasing but also functional and practical for everyday living. Throughout the design process, Maria was a pleasure to work with. She communicated with clarity, kept me informed of the progress, and welcomed my input and feedback at every stage. Her professionalism and passion for her work truly shone through, and it made the entire experience enjoyable and stress-free. As the project came to completion, I was left in awe of Maria's ability to bring my vision to life. The final result far surpassed anything I could have imagined. Friends and family who have visited my home since the redesign have all been blown away by the transformation. Highly Recommended!!!
Check out our shop to see what's available
Loading coupons...