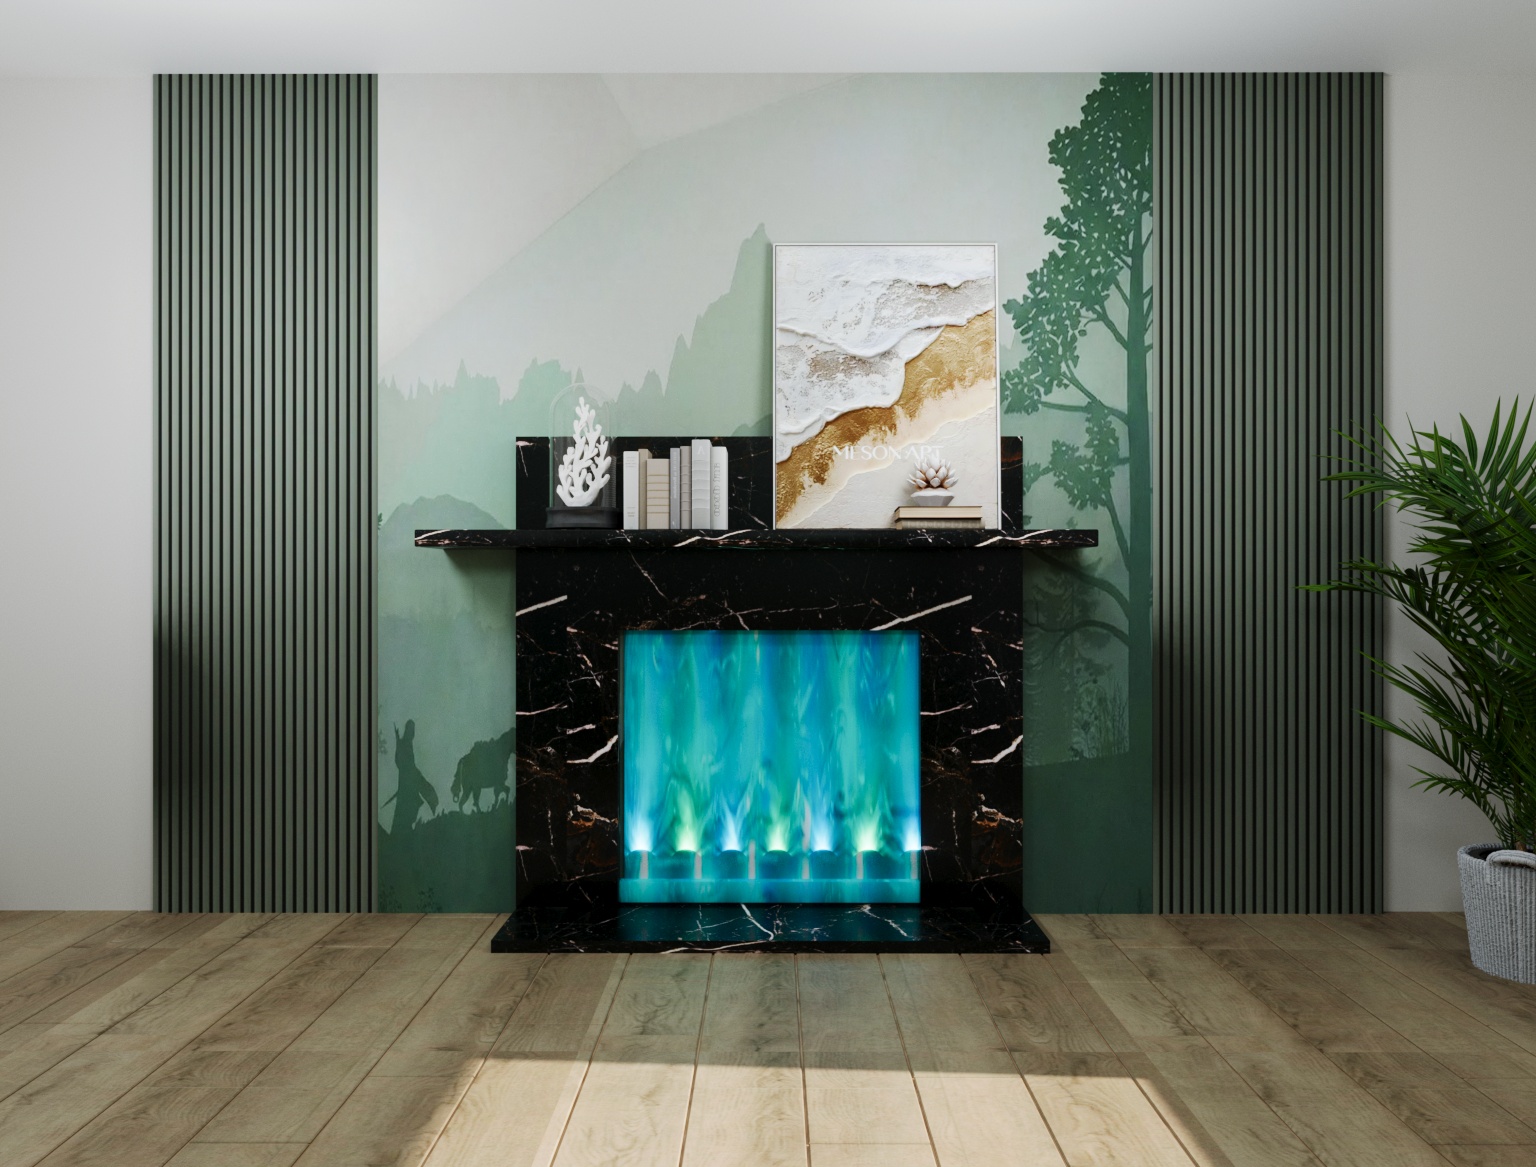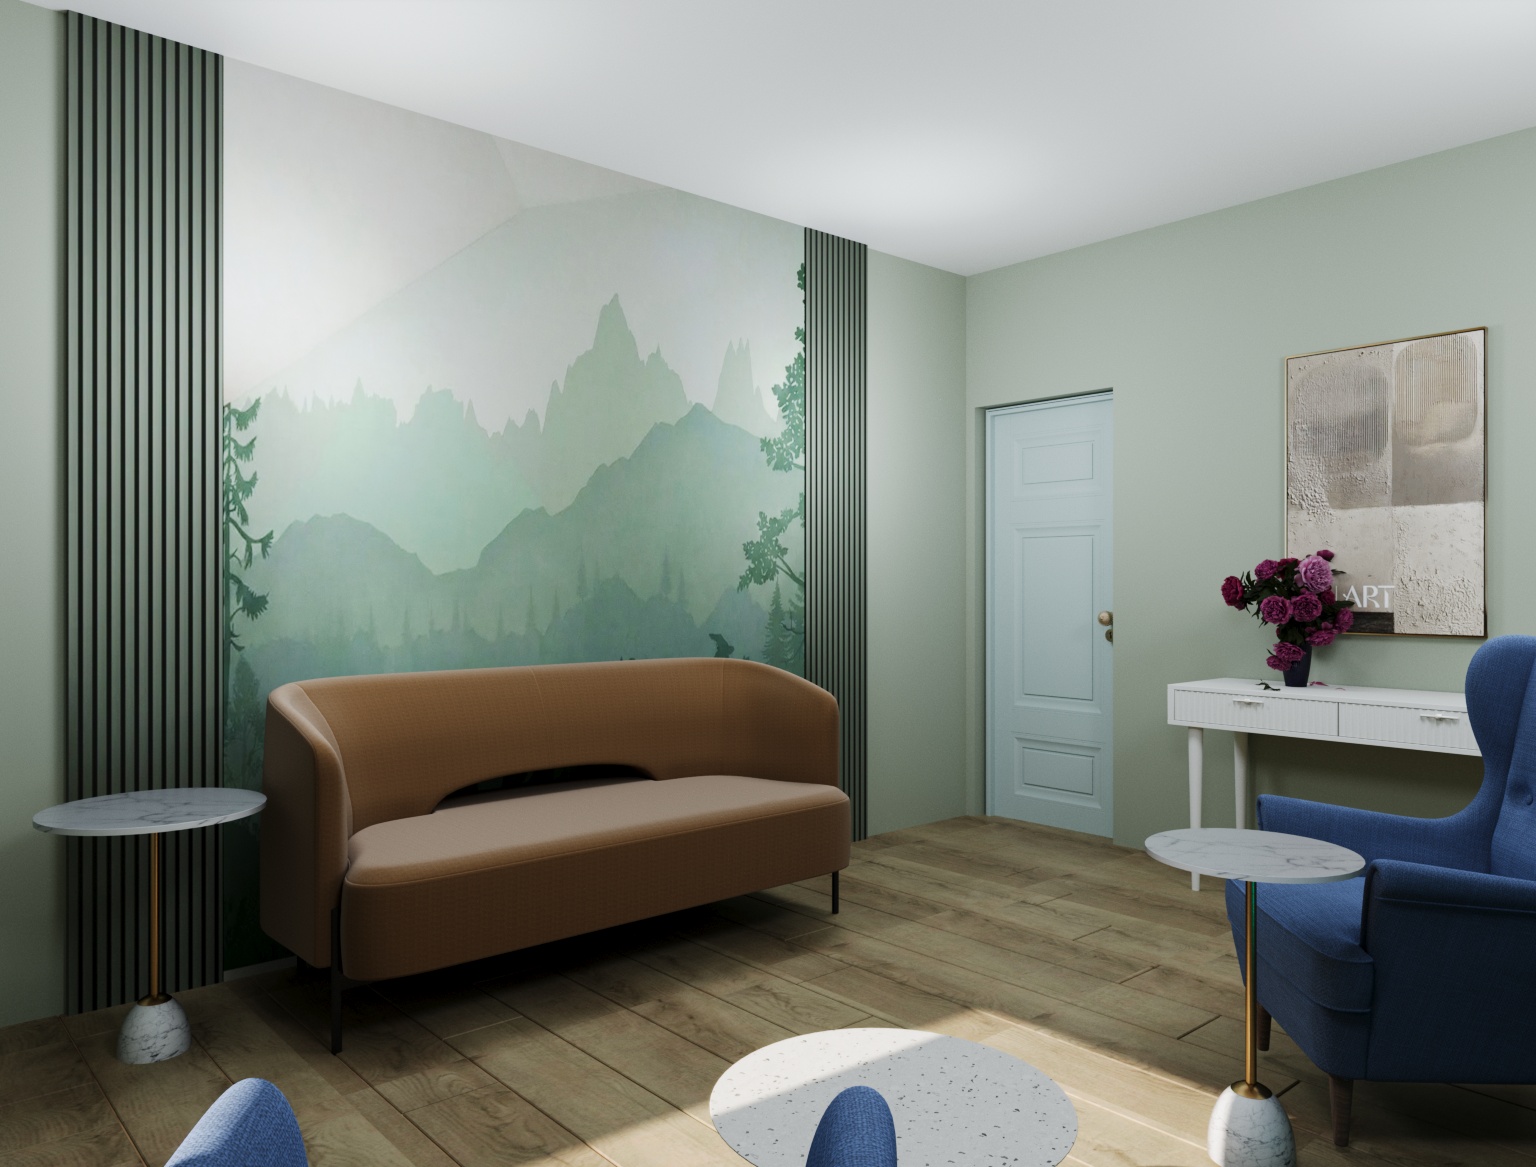
We create effective office interiors that blend functionality, brand identity, and exceptional employee experience.
An office is far more than a place where people work.
It is where ideas are born, decisions are made, teams collaborate, clients form their first impression, and company culture comes to life. Every square foot of your workspace influences employee productivity, well-being, collaboration, recruitment, and the way your business is perceived.
At Experience Design Studio, we create offices that do more than look beautiful—we design work environments that support your business objectives and the people who drive your success.
Many companies continue to work in spaces that no longer meet the needs of today’s workforce.
Common challenges include:
An office should support the way your business operates—not become an obstacle to growth.
At Experience Design Studio, we believe every workplace should combine functionality, psychology, and aesthetics.
Our design process integrates:
Instead of asking, “What looks impressive?”, we ask questions that create long-term value:
Every design decision is guided by both business goals and human behavior.
We provide complete workplace design solutions for businesses of every size.
Our services include:
We create environments that promote comfort, focus, collaboration, and a positive workplace experience, helping employees feel engaged and motivated throughout the workday.
Thoughtful layouts maximize the potential of your office, improve circulation, support departmental workflows, and make better use of every square foot.
Your office is a physical representation of your business. We design spaces that communicate your company’s values, professionalism, and unique culture to employees, clients, and visitors.
Beautiful interiors should also perform. Every material, furniture selection, and spatial decision is chosen to balance aesthetics, durability, maintenance, and daily functionality.
Comprehensive documentation and coordinated design help minimize misunderstandings during construction, reduce unnecessary revisions, and support a smoother project delivery.
Unlike traditional interior designers, we consider how architecture, branding, environmental psychology, ergonomics, technology, and user experience work together to create an office that truly supports your business.
A great workplace doesn’t simply house your business.
And it creates an environment where people enjoy coming to work every day.
At Experience Design Studio, we don’t just design offices.
We create workplaces that help businesses grow by combining thoughtful planning, timeless design, environmental psychology, and exceptional user experience.
Because successful companies are built by people—and people perform their best in spaces designed for them.
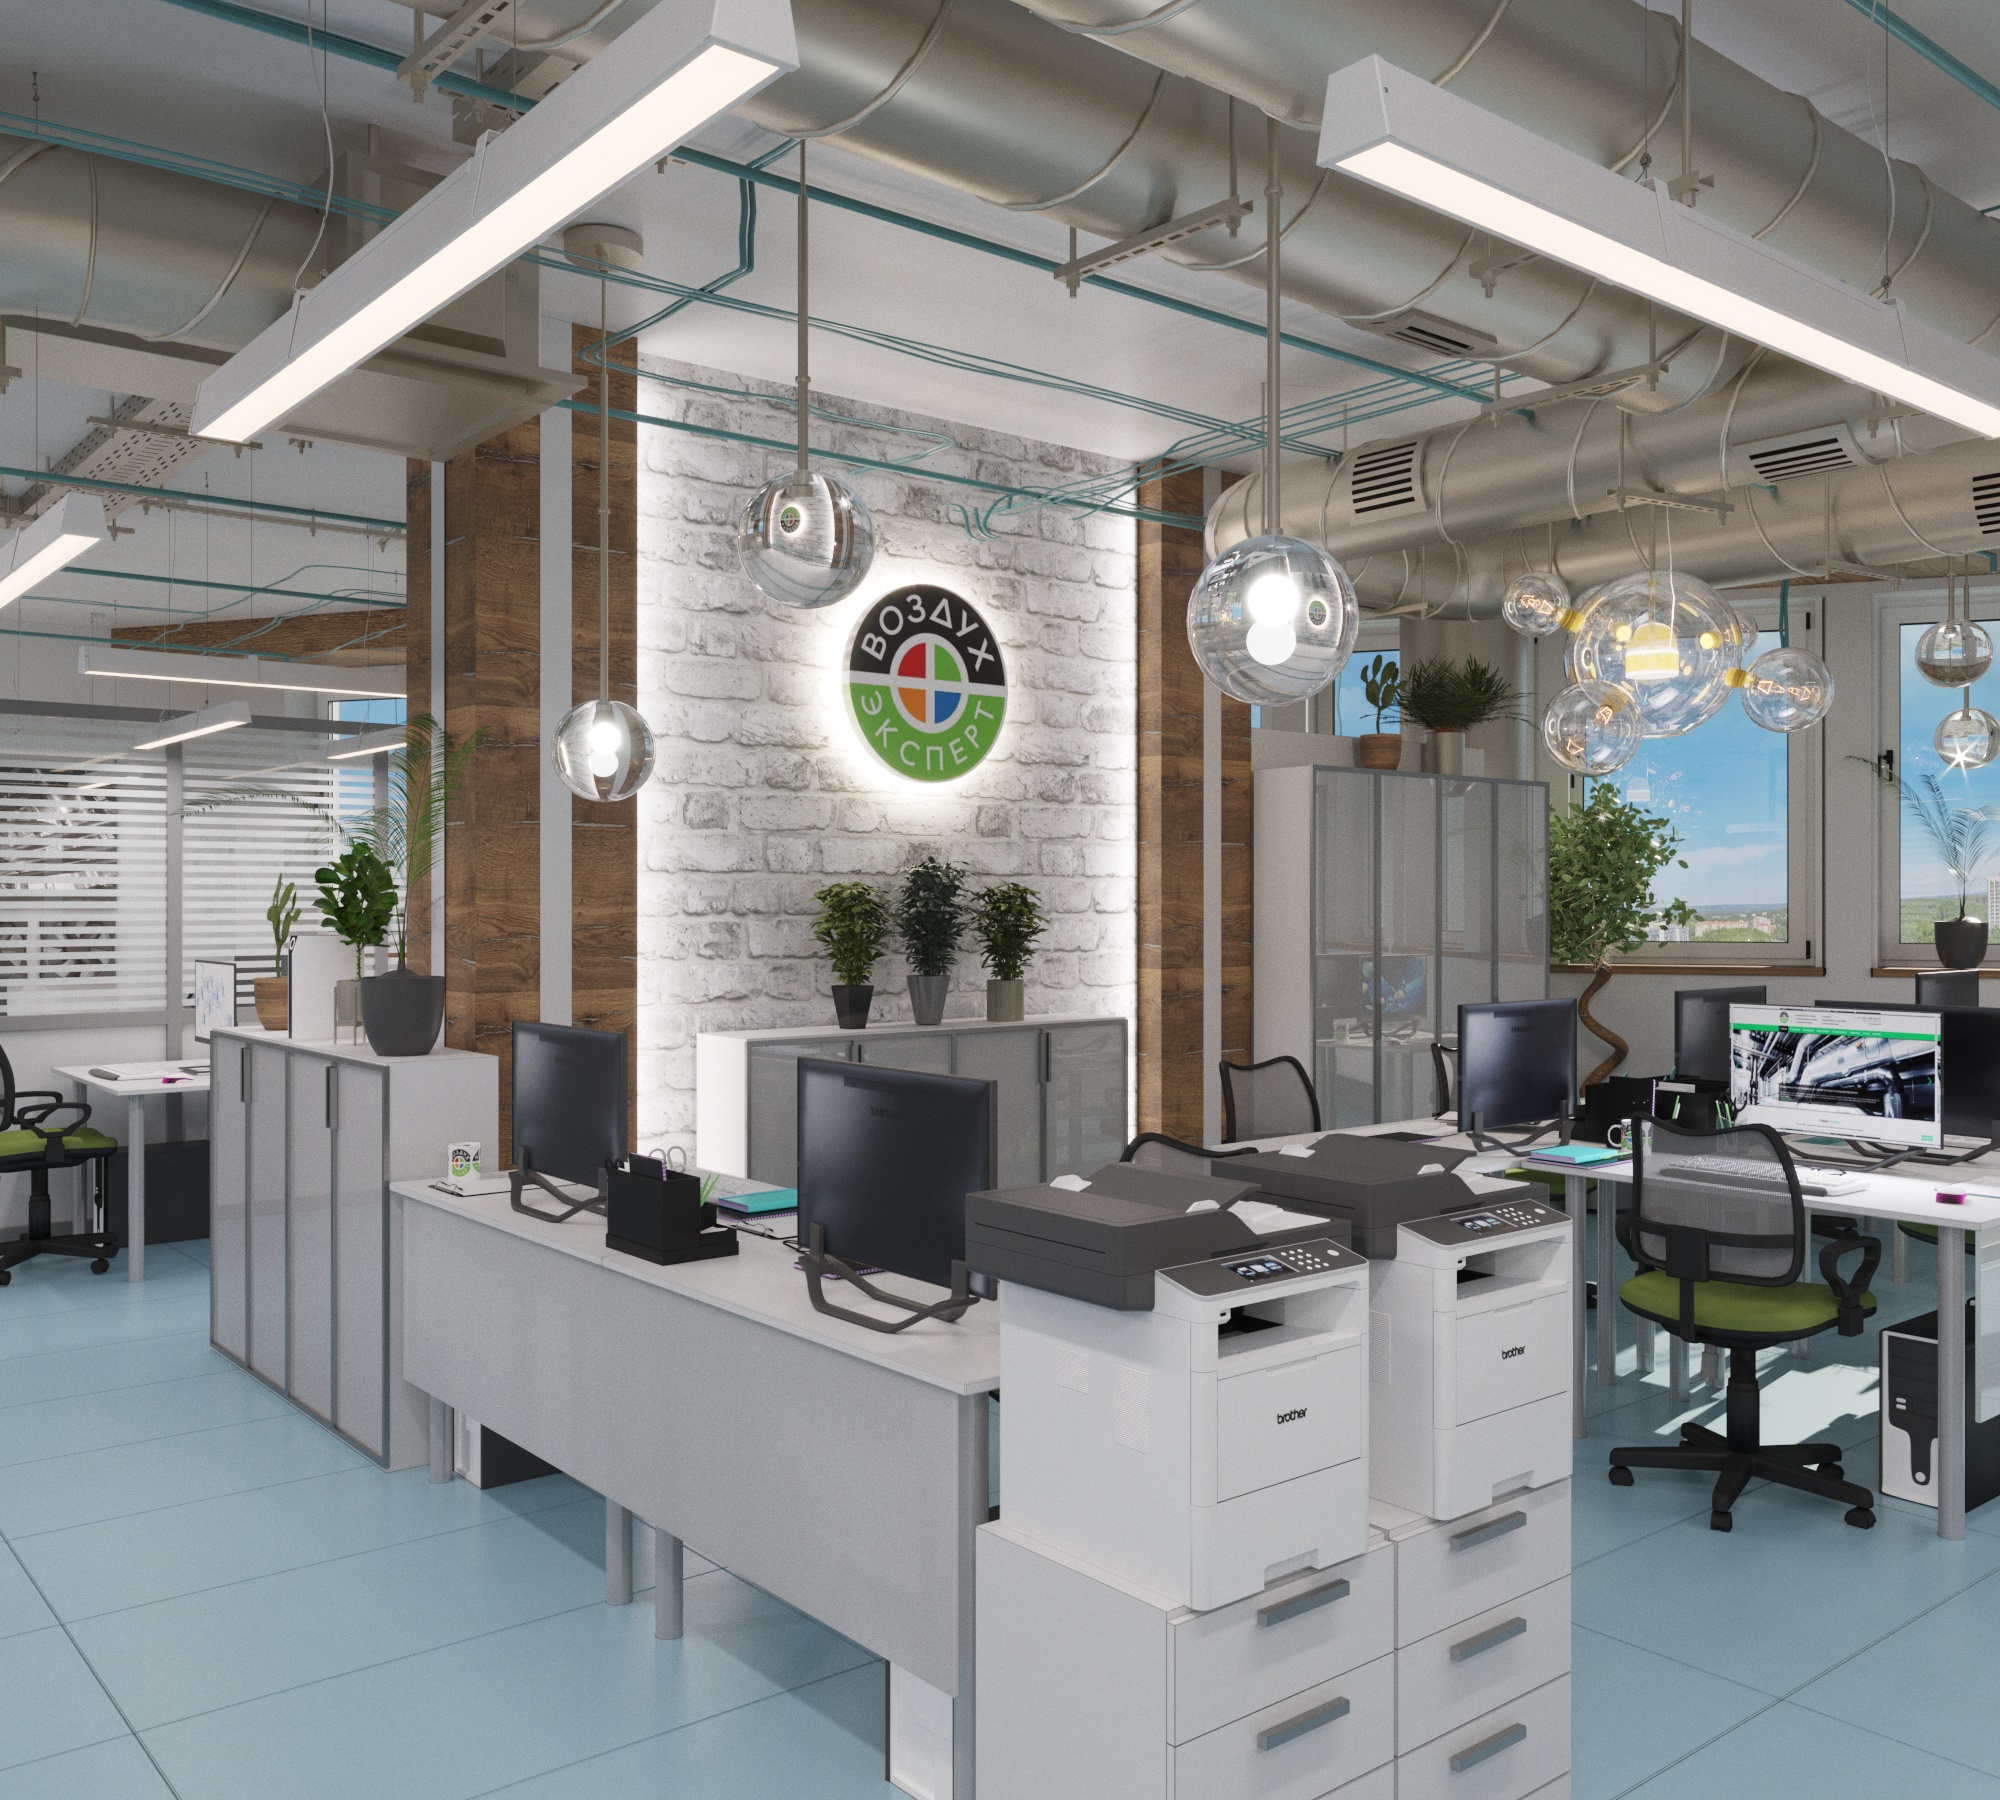
“Vozdukh-Expert” has been designing and installing ventilation systems, air conditioning and cooling units; heating, air humidification, and sewerage solutions since 1999.
The company’s portfolio includes such clients as “Architector”, Greenwich, Toyota, Microsurgery of the Eye, and Moskovskaya Gorka.
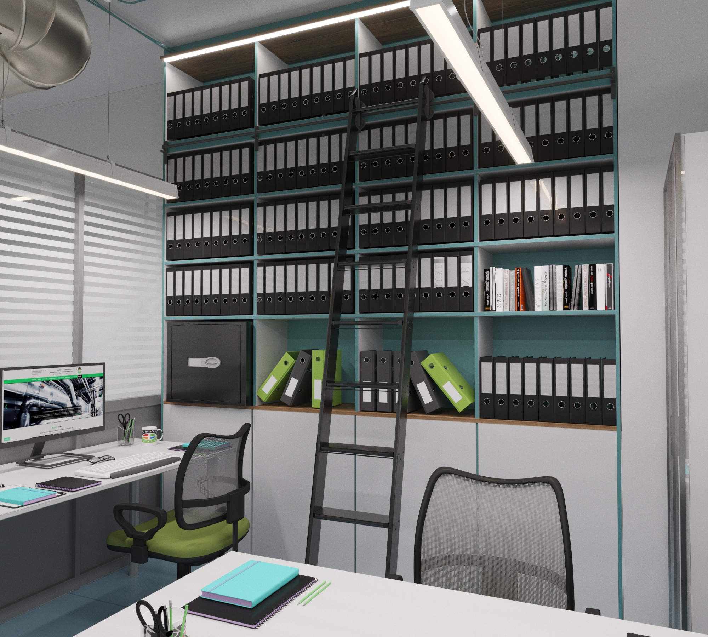
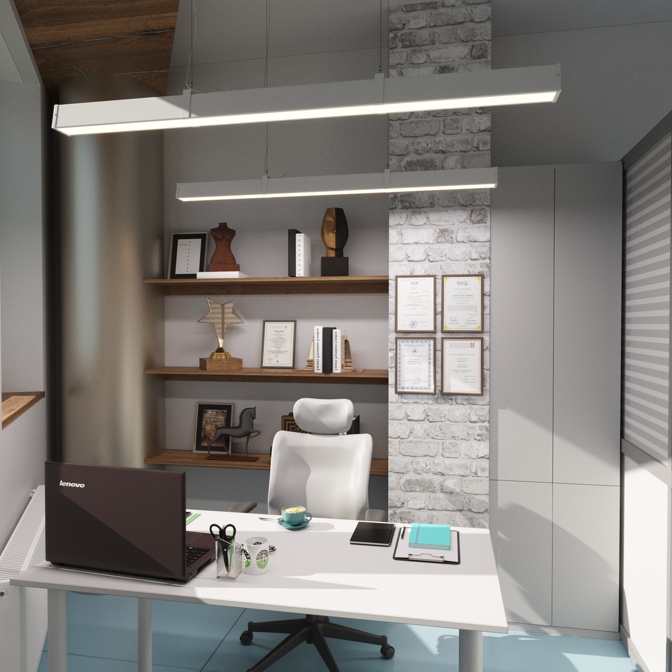
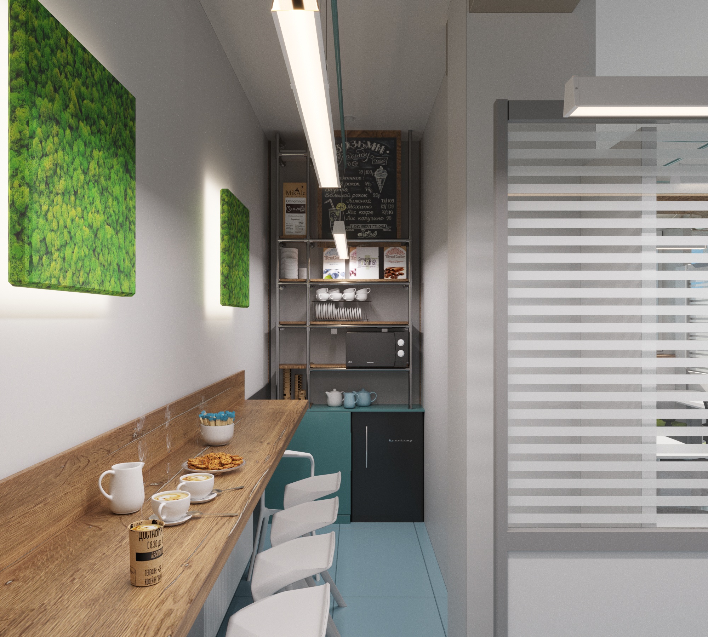
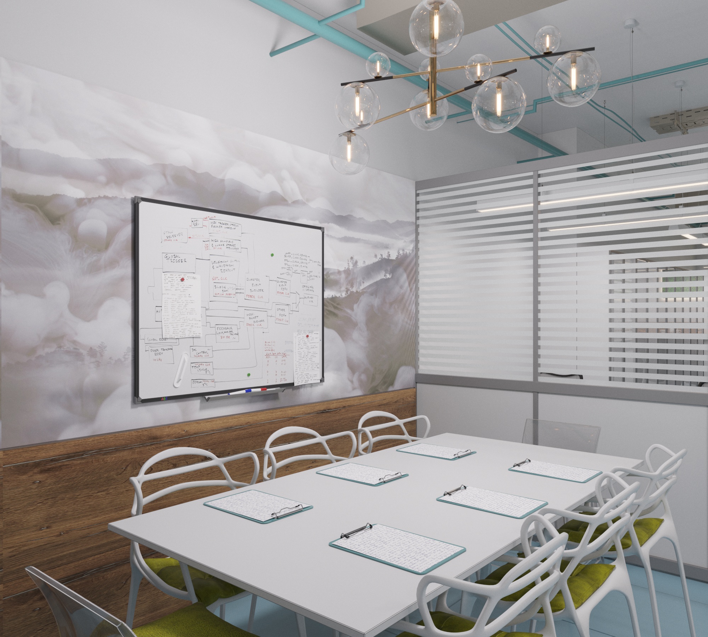
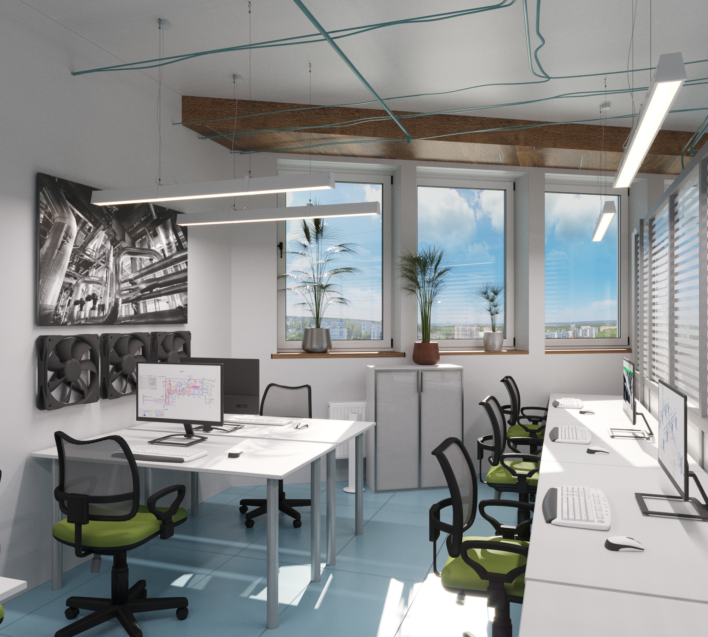
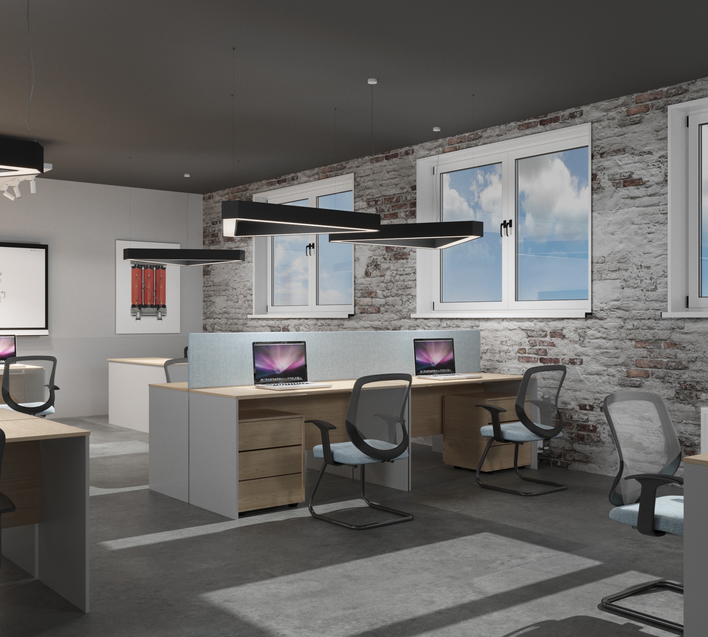
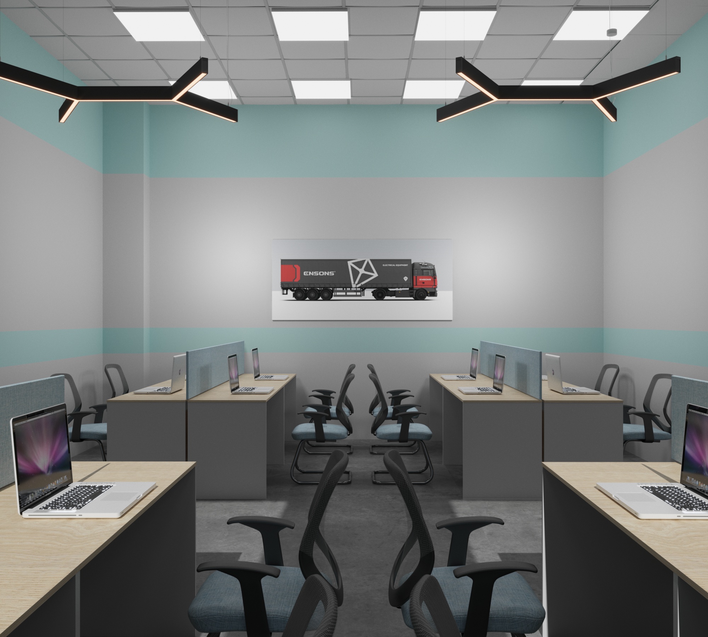
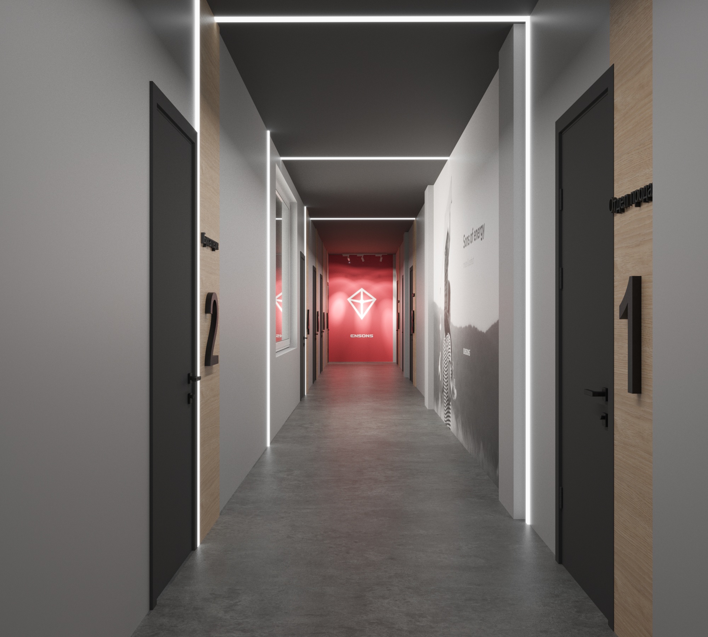
The company is expanding and moving to a new office. The goal is to create a light, “airy” space in the loft style. Most of the furniture and office partitions are preserved.
The office has several functional zones:
Expressive techniques are used that are associated with nature: air, clouds, air bubbles, living plants.
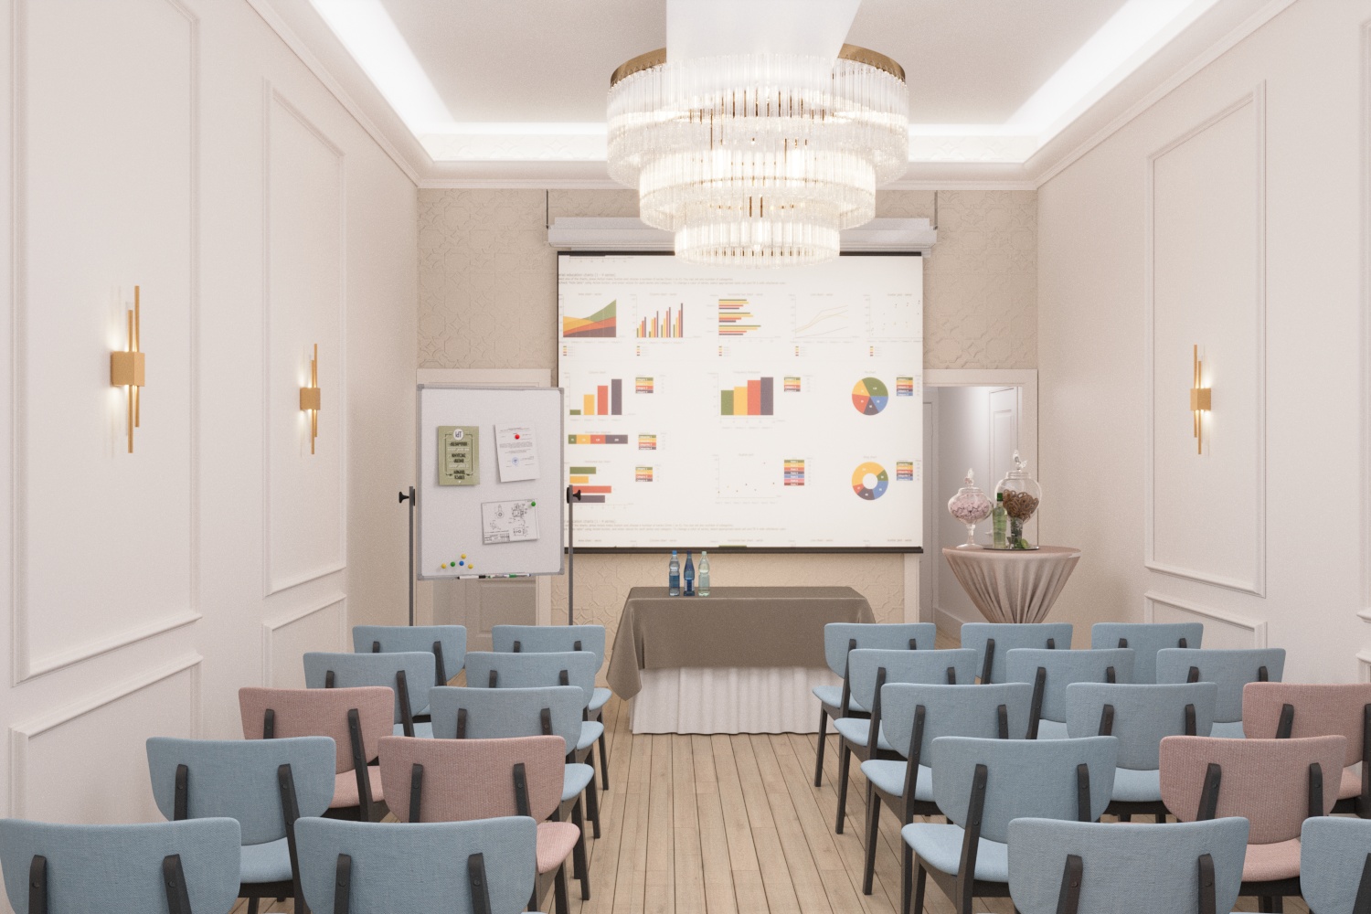
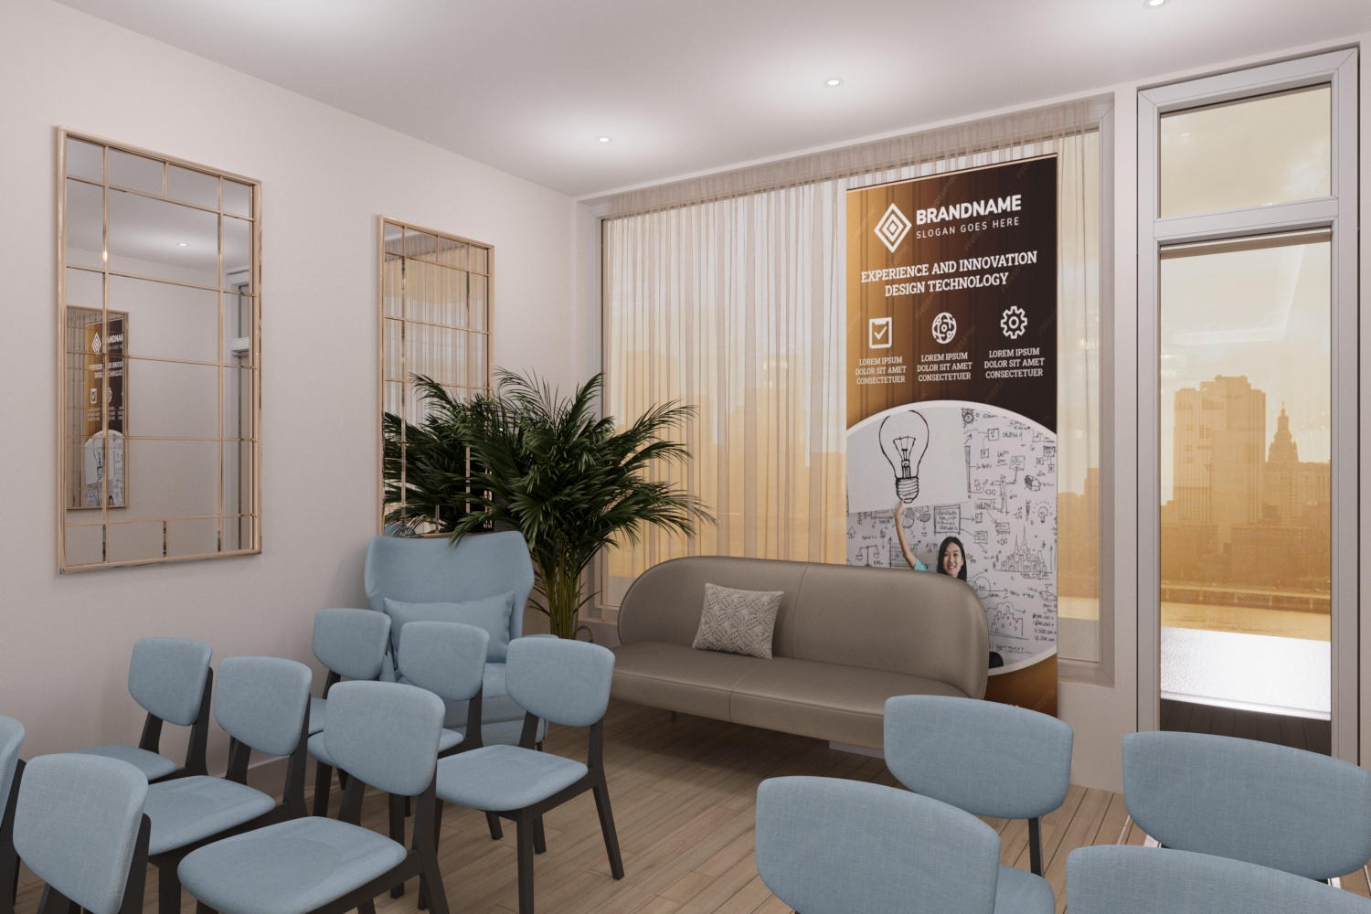
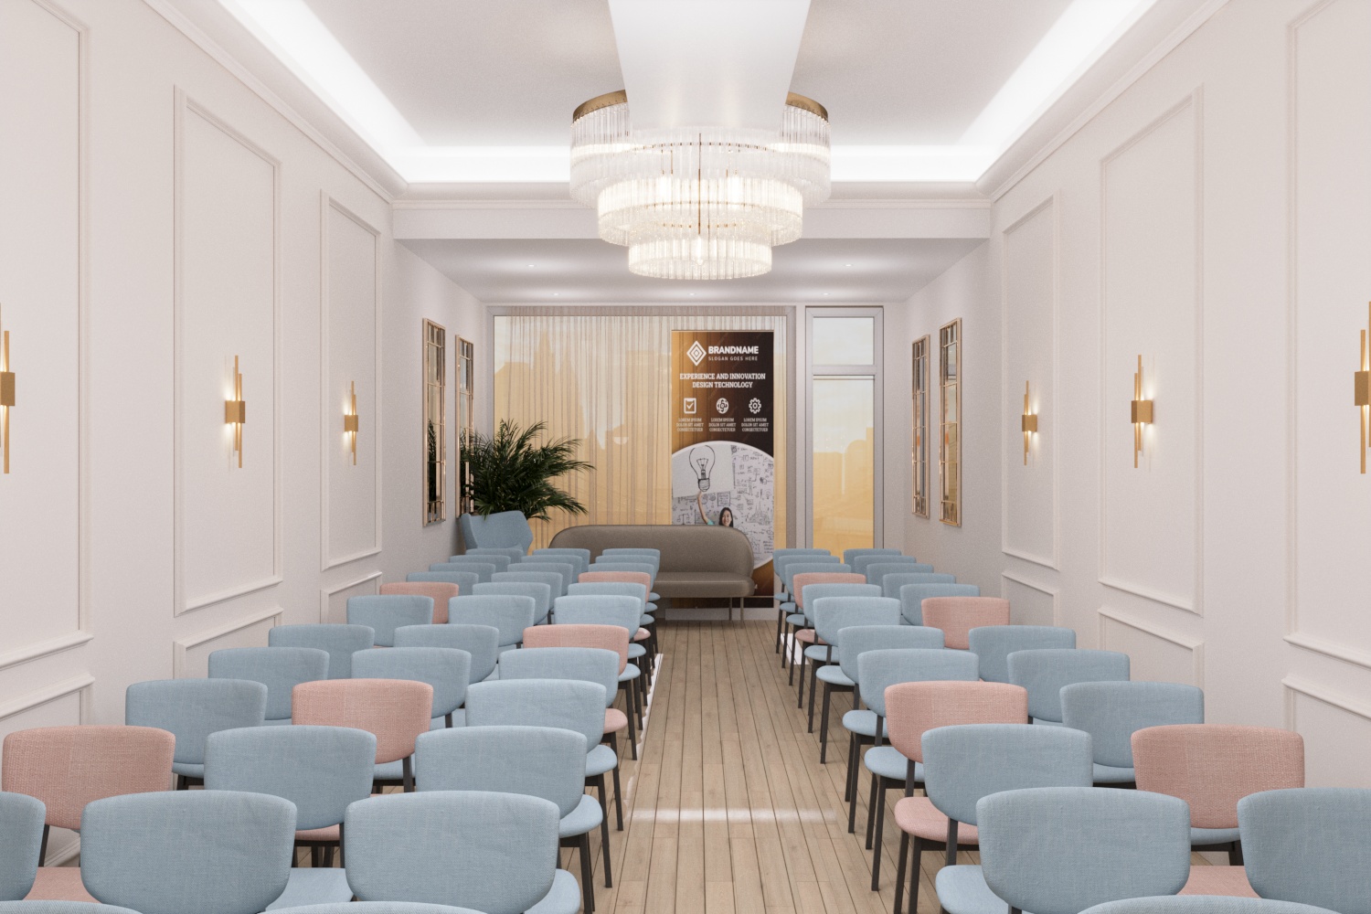
The goal of the project is to design an universal space in Transitional style of the venue for special events. The venue can be used for business events, birthday parties, weddings, thematic parties.
Also there are support areas ware designed – office, break and locker room with small kitchen, wardrobe, restroom, and the storage for events appliances.
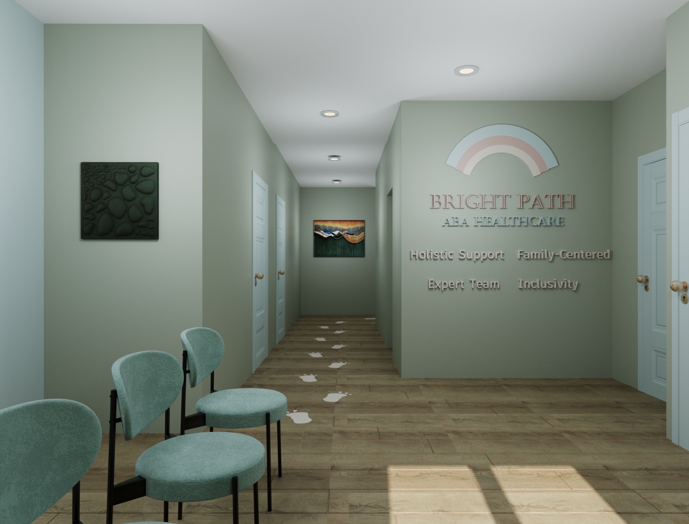
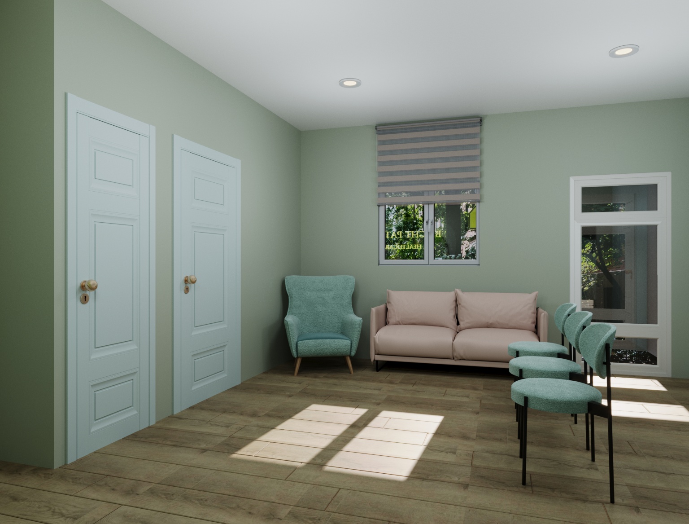
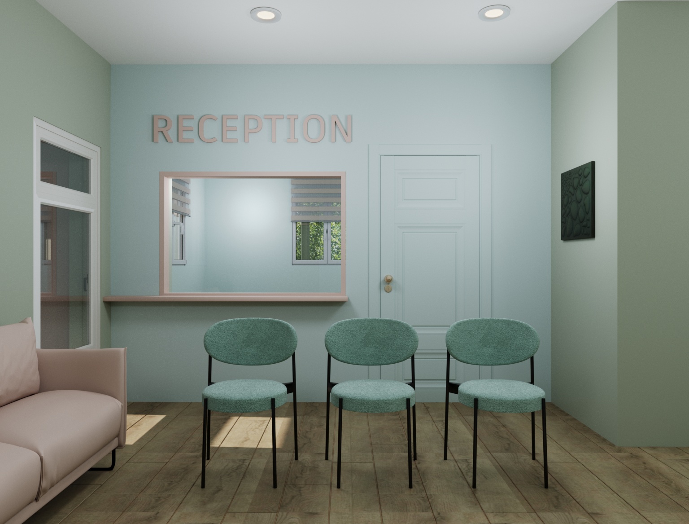
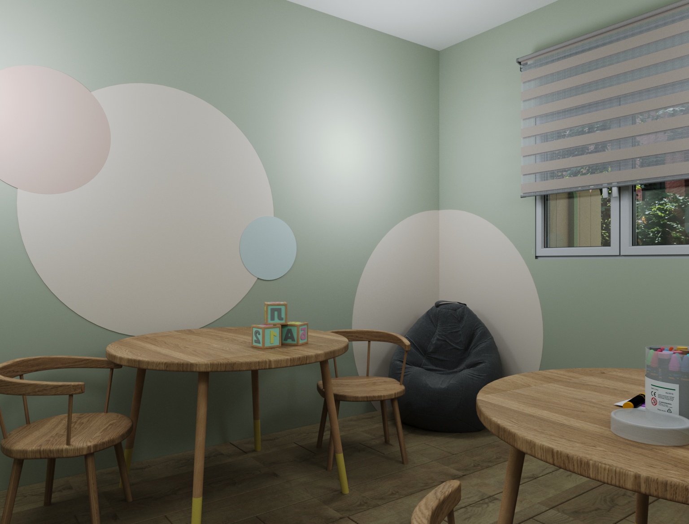
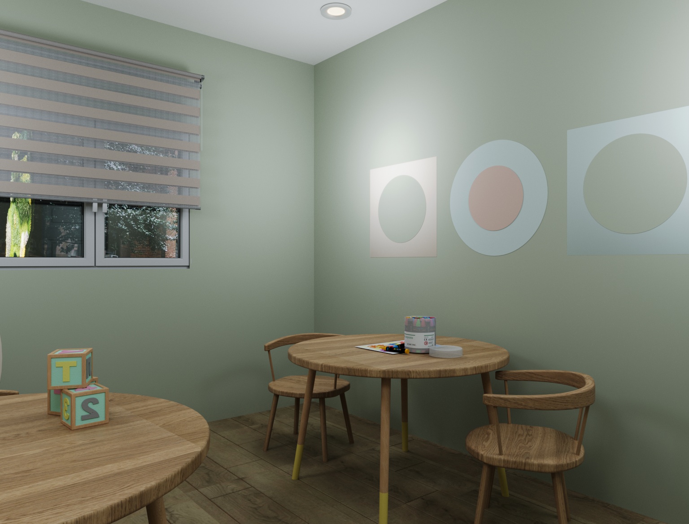
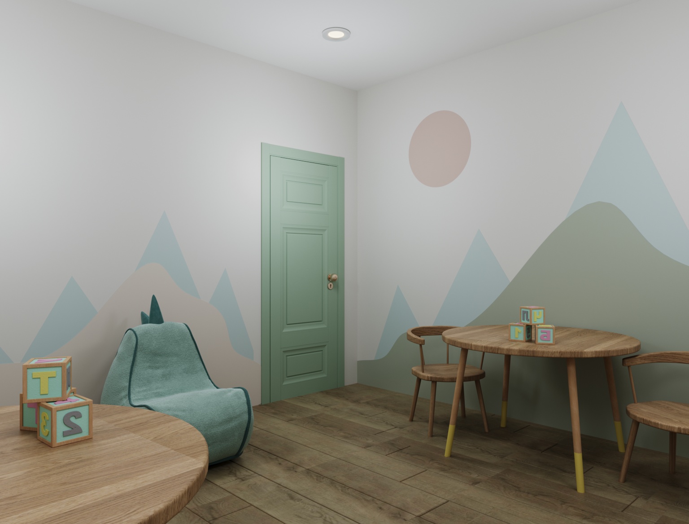
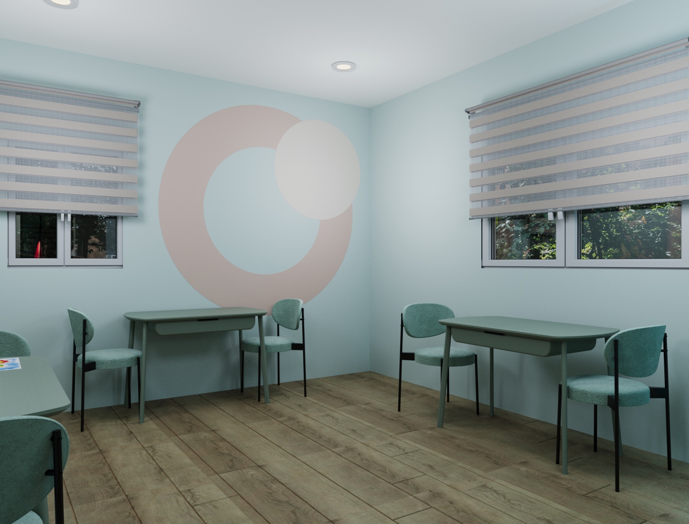
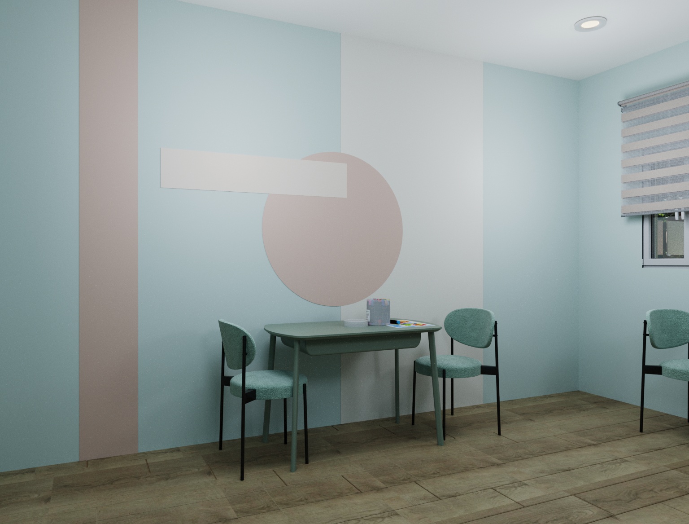
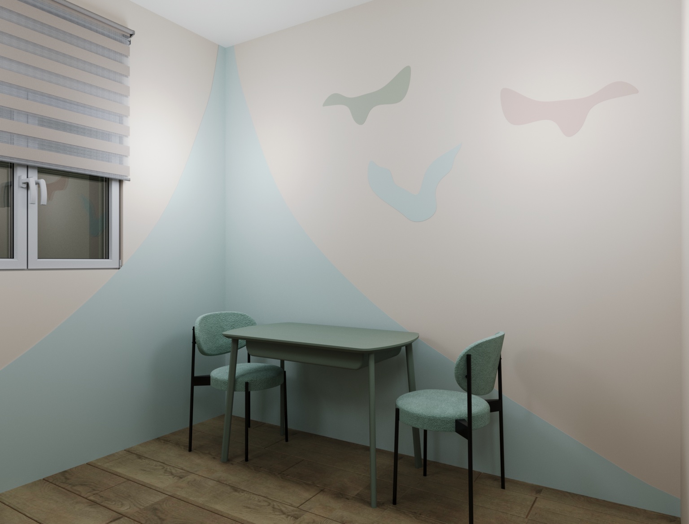
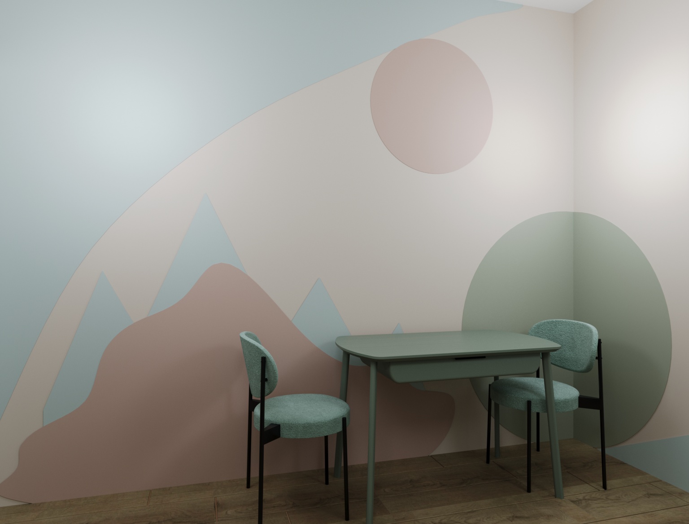
At Experience Design Studio, we believe that the environment plays an essential role in a child’s emotional well-being and development. For Bright Path ABA Healthcare, our goal was to create a calm, safe, and sensory-friendly space where children with Autism Spectrum Disorder (ASD) feel comfortable, parents feel reassured, and therapists can work effectively.
The design is based on the principles of environmental psychology and sensory design. Soft pastel shades of green, blue, and warm neutrals were carefully selected to create a peaceful atmosphere and reduce visual overstimulation. Simple geometric murals inspired by nature add a playful character without overwhelming the space.
Natural wood textures, soft lighting, and clean, uncluttered interiors help create a welcoming environment that supports focus, emotional regulation, and positive therapy experiences.
The project includes a reception area, waiting room, therapy rooms, consultation spaces, and administrative offices. Every area was designed to provide intuitive circulation, flexibility, and comfort for children, families, and healthcare professionals.
The result is a healthcare environment that feels warm and inviting rather than clinical—a place where thoughtful design supports learning, development, and compassionate care.
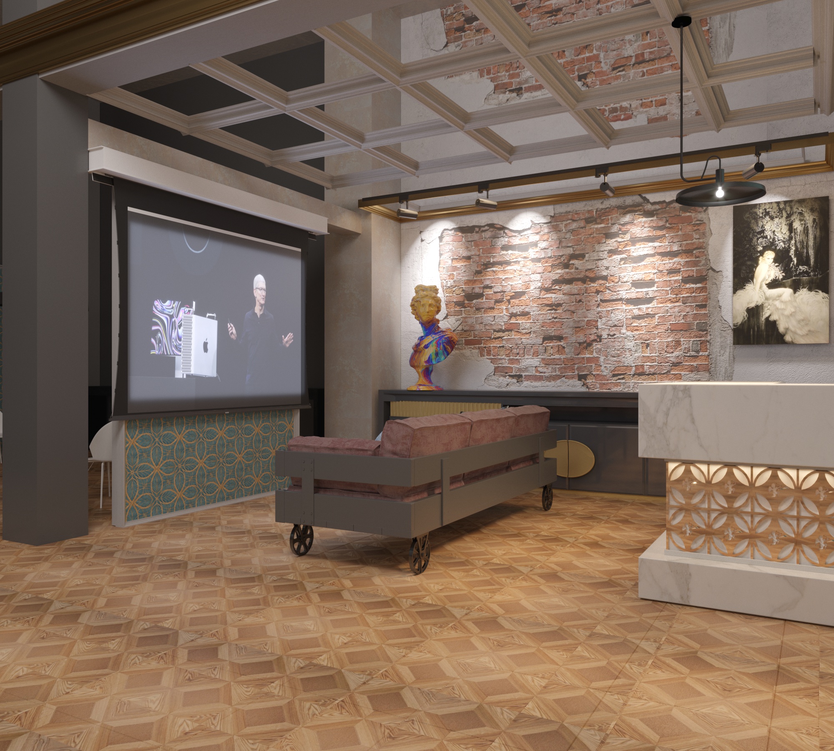
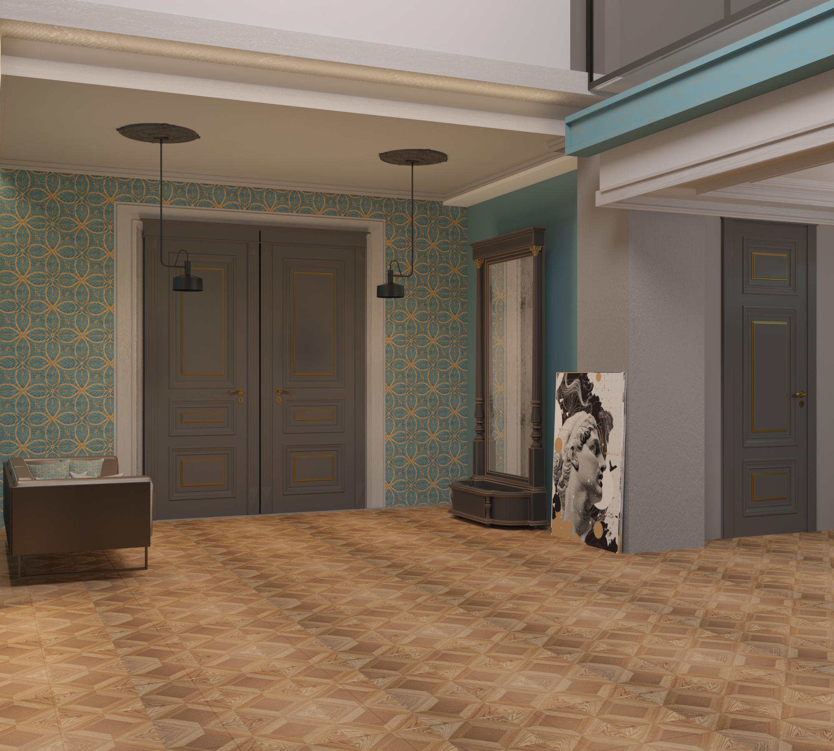
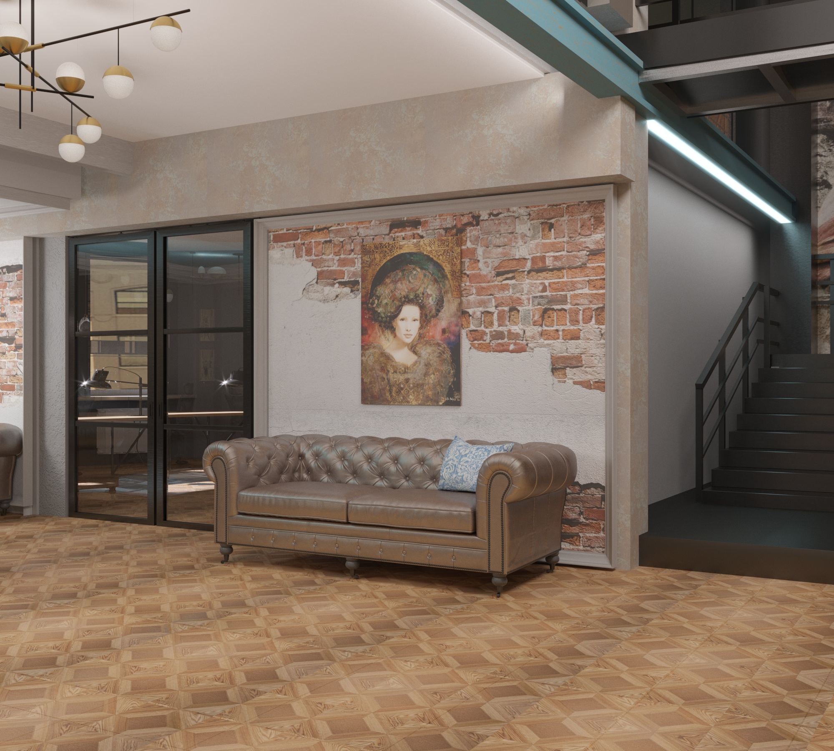
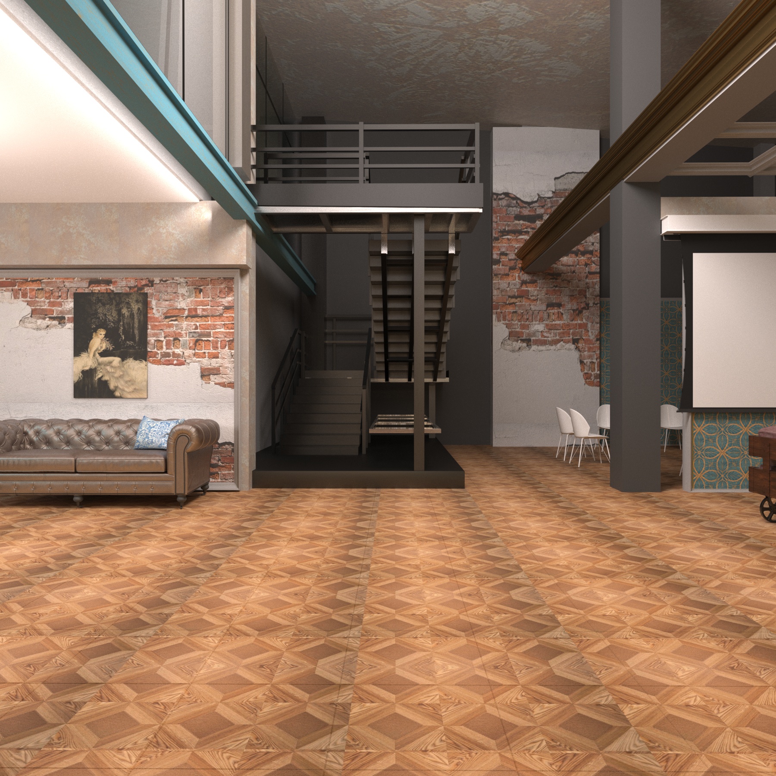
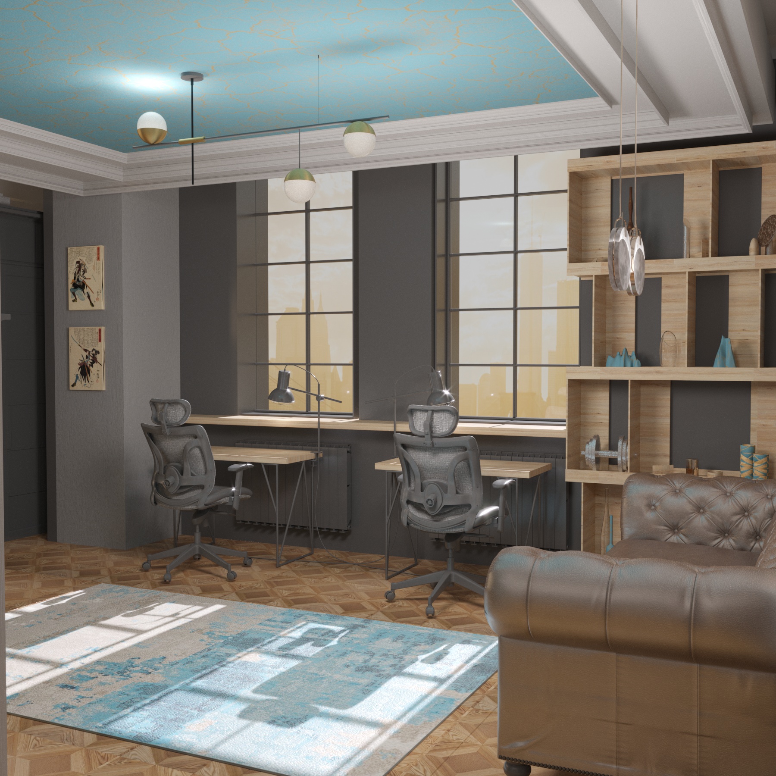
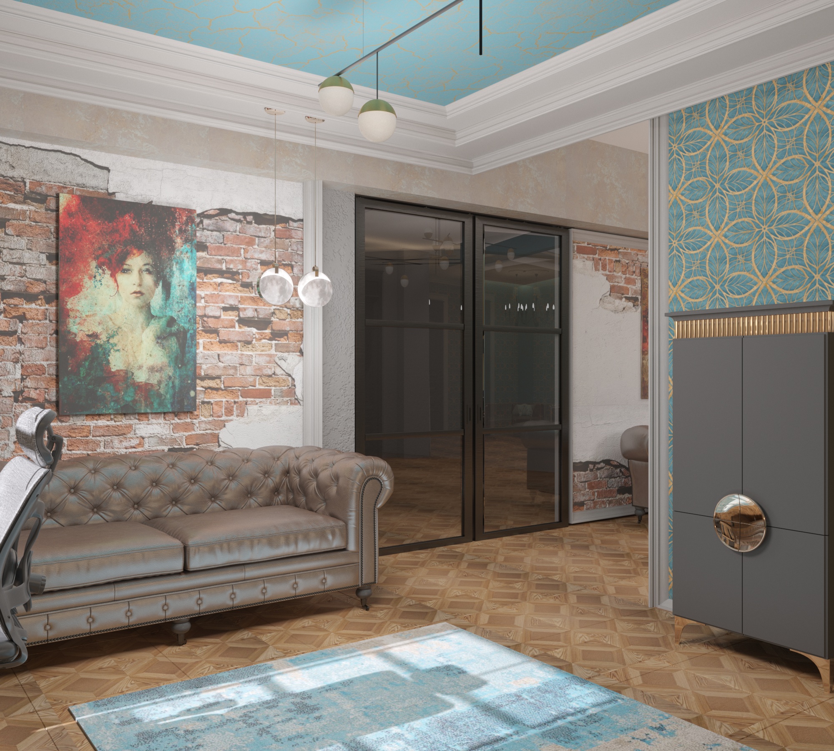
A two-story space with an area of 500 sq.m. in the building of the former Sverdlovsk film studio (animation laboratory).
The room has a lot of authentic antique furniture and architectural elements that need to be preserved and emphasized. The space is a combination of different styles – classic, loft, and modern.
1st floor – 250 sq.m., room height – 8800 mm in the second light zone, 3800 mm – floor height. ⠀
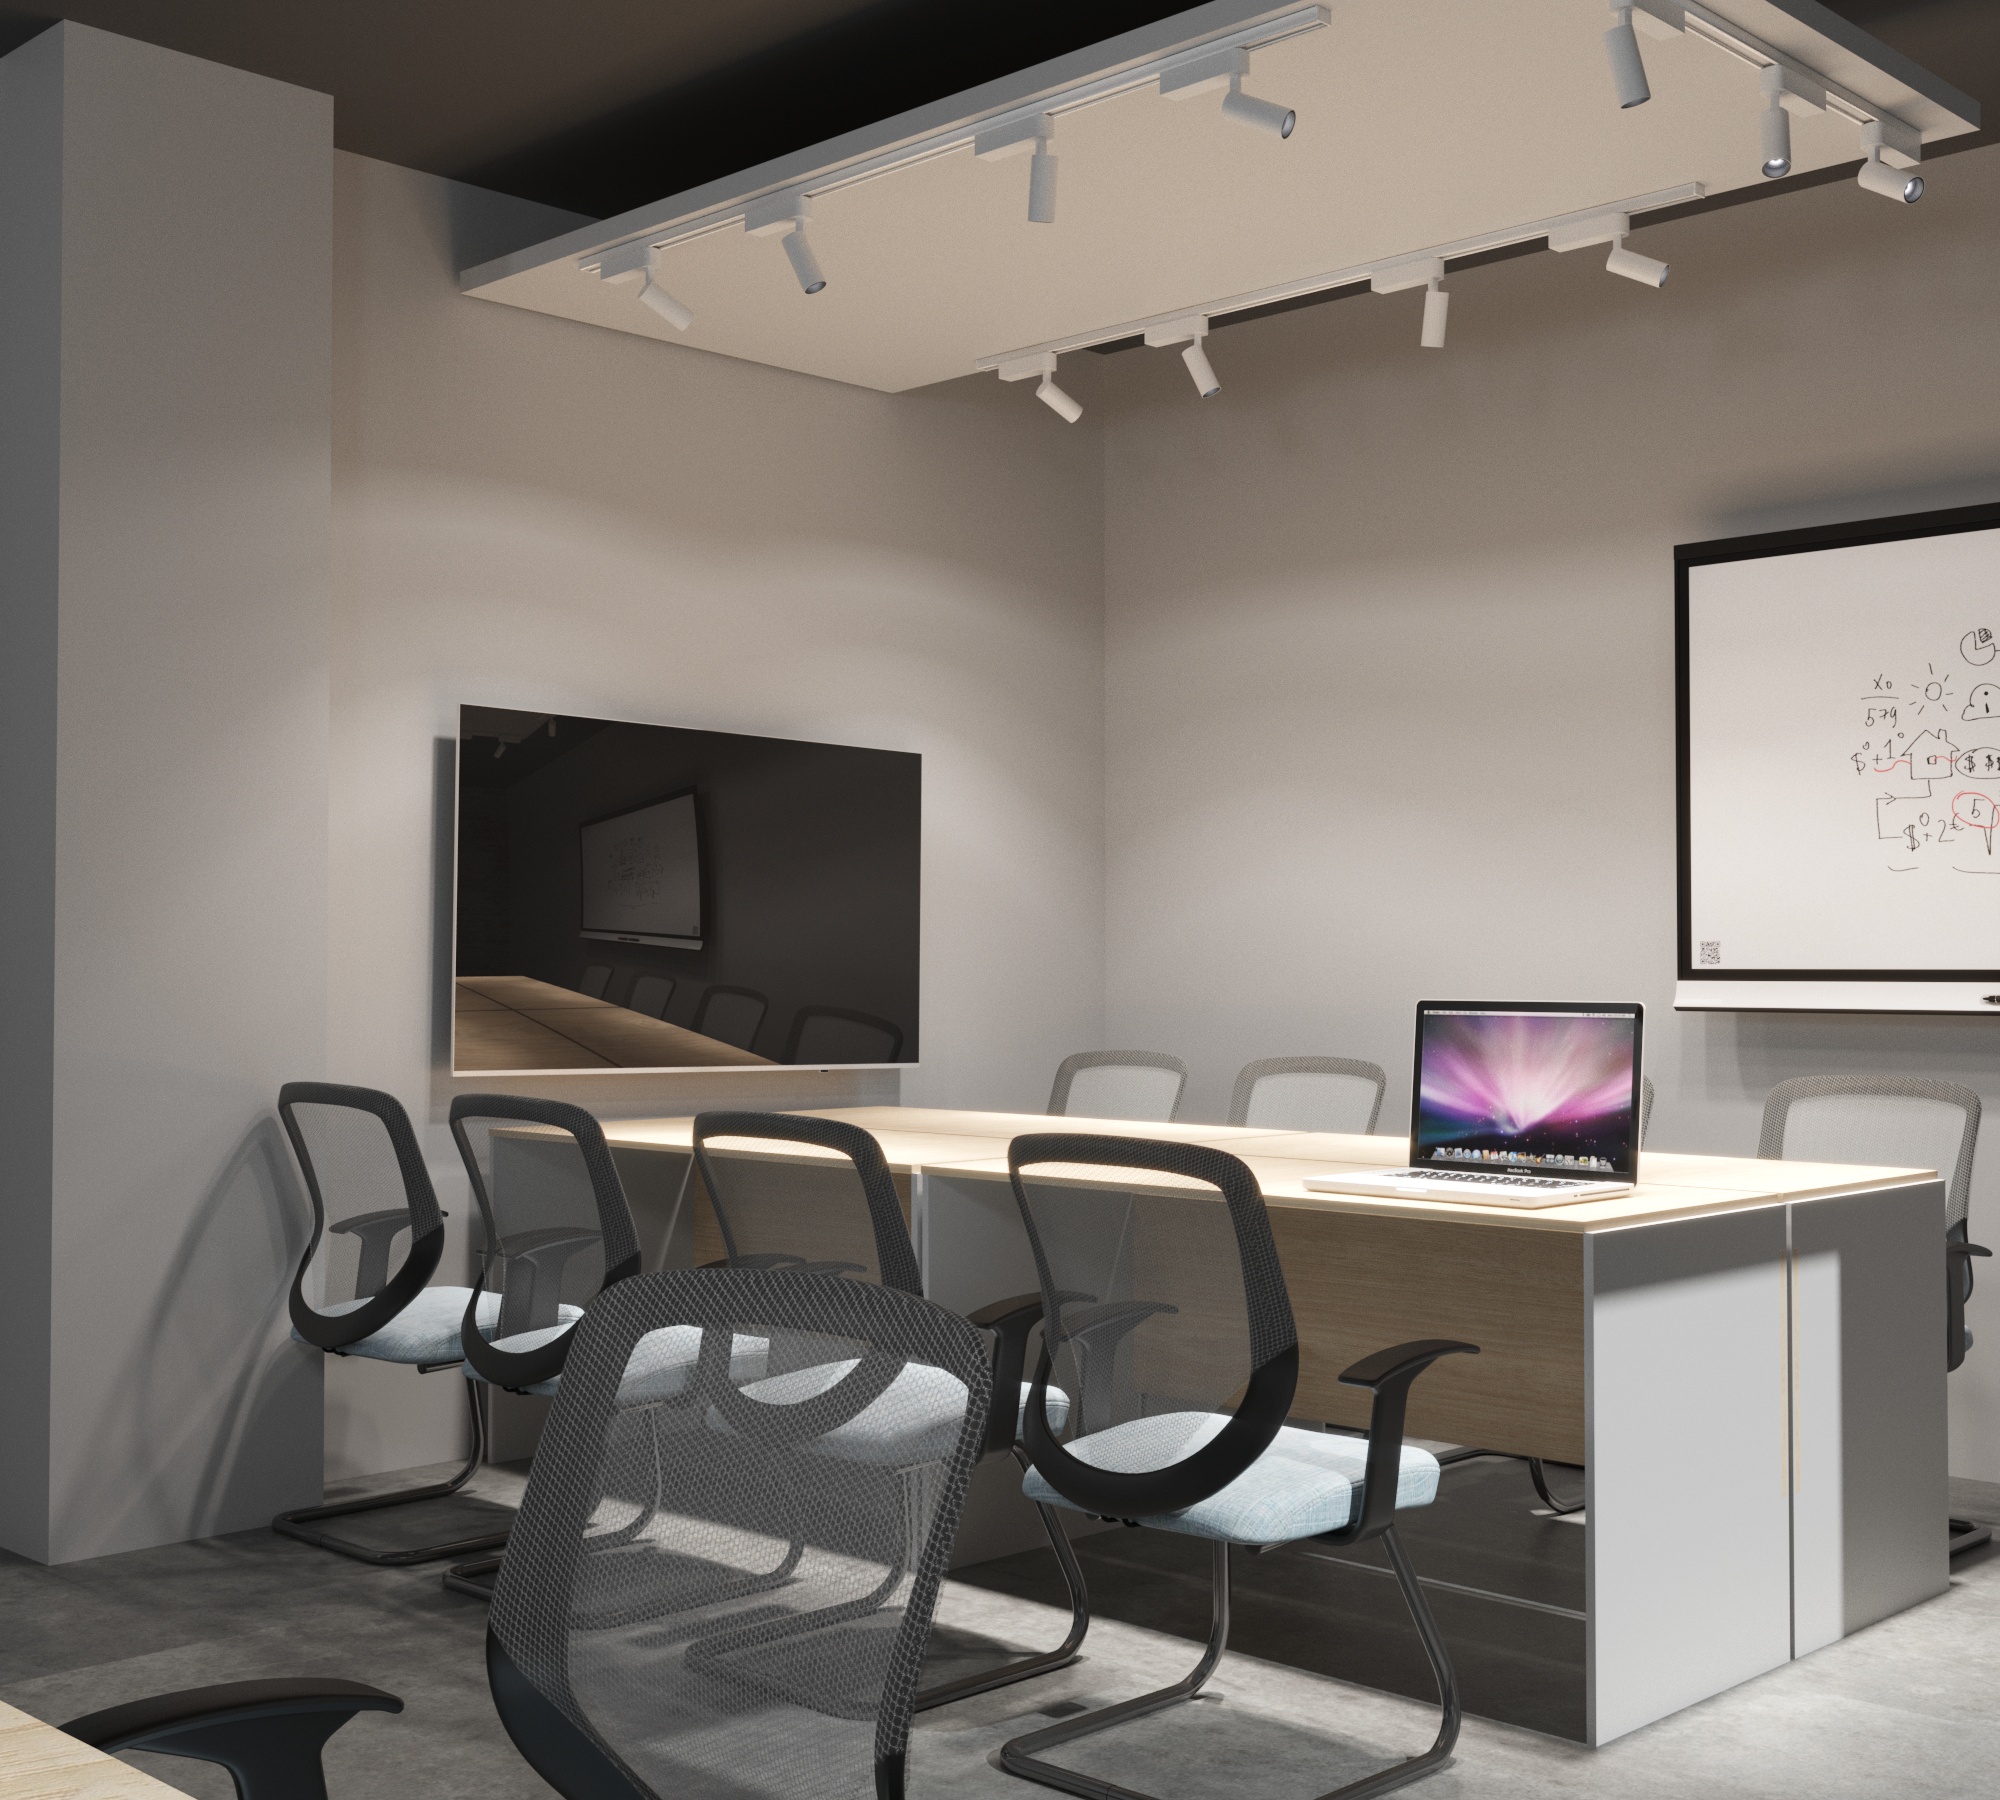
It can be used as a meeting room with free seating. The second meeting room will be isolated from the common space using sliding glass partitions with sound insulation.
Co-working security system:
1. Access to the office, as well as to fenced offices, is provided by fingerprint authentication.
2. For the security of office equipment and tenants’ documentation, color video surveillance cameras with motion sensors will be installed around the perimeter of each zone at night.
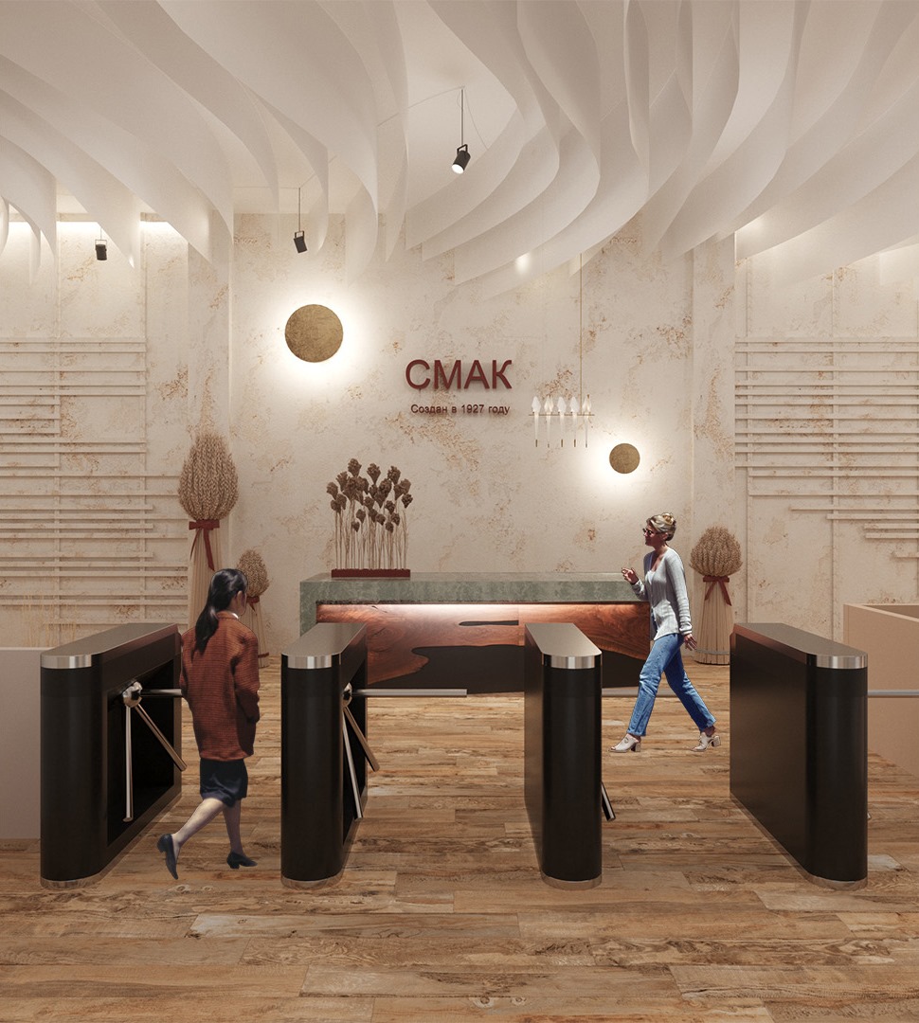
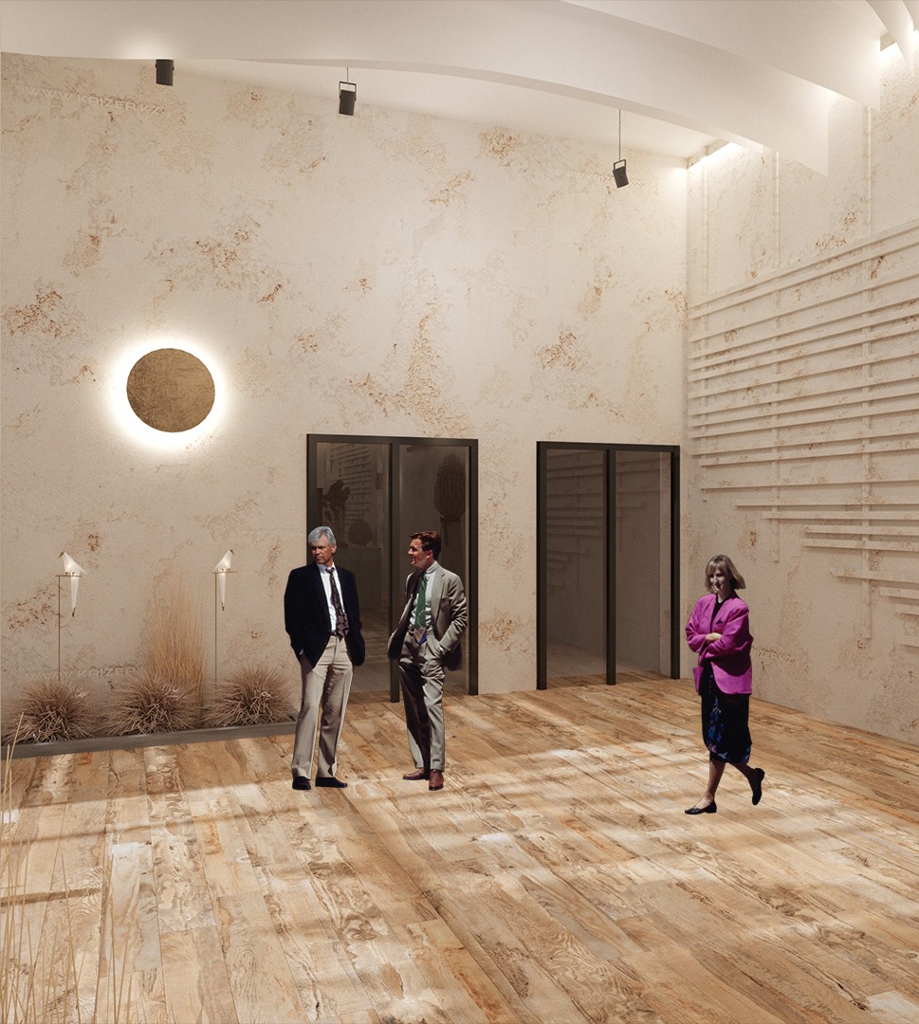
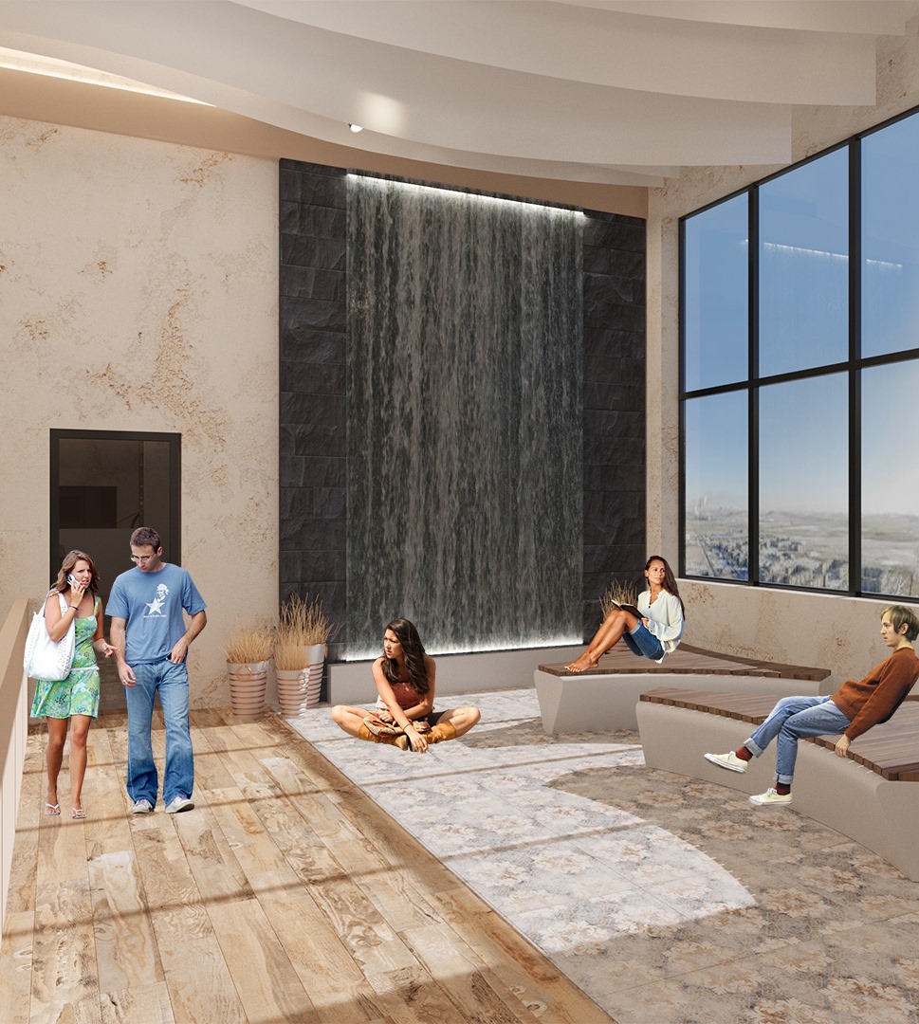
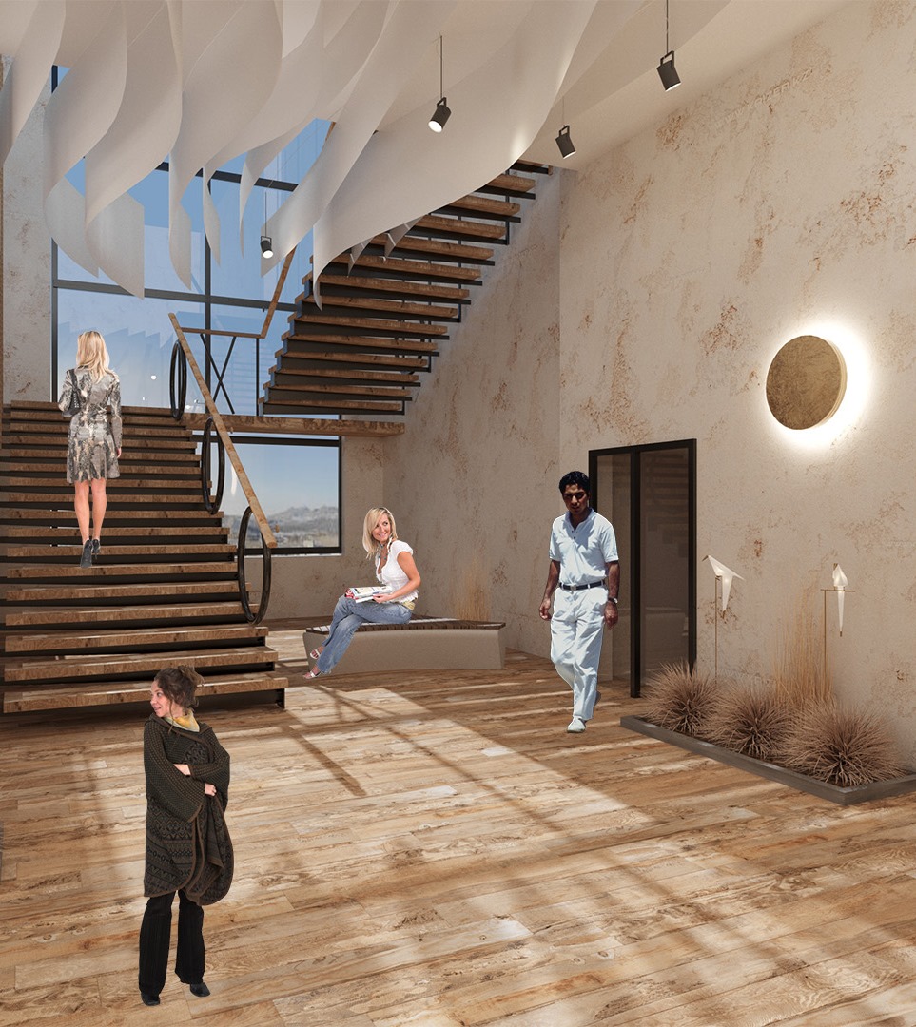
The competition project of the lobby of the bakery manufacture “SMAK”
The concept is based on the values of “SMAK”: naturalness, modernity, uniqueness, warmth.
• The style is ecological.
• The main form is a circle (symbol of the sun) and a rhythmically organized line (haystack).
• Images: sky, sun, field, trees, stones, dried flowers
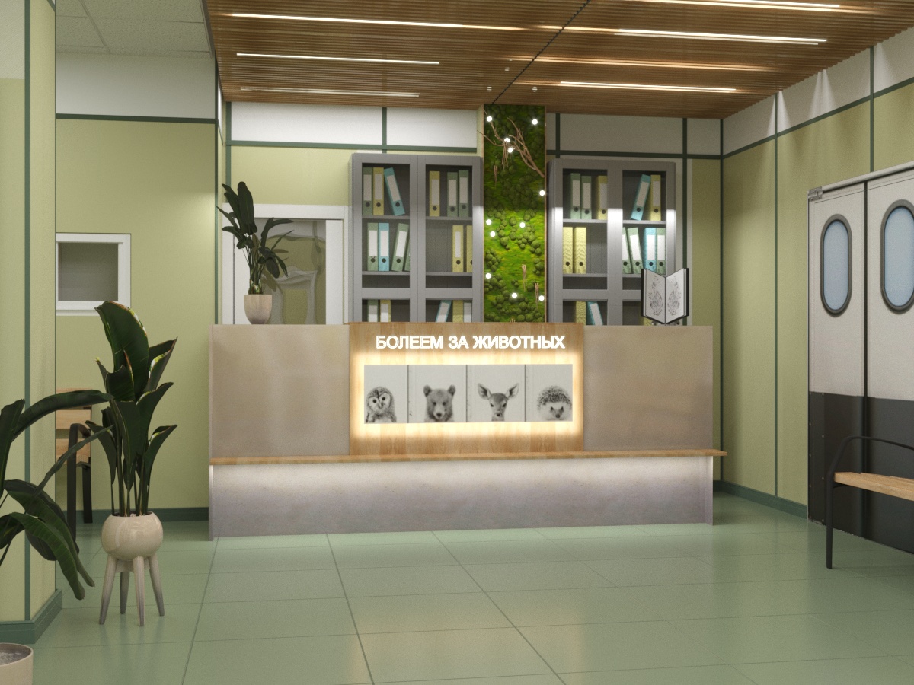
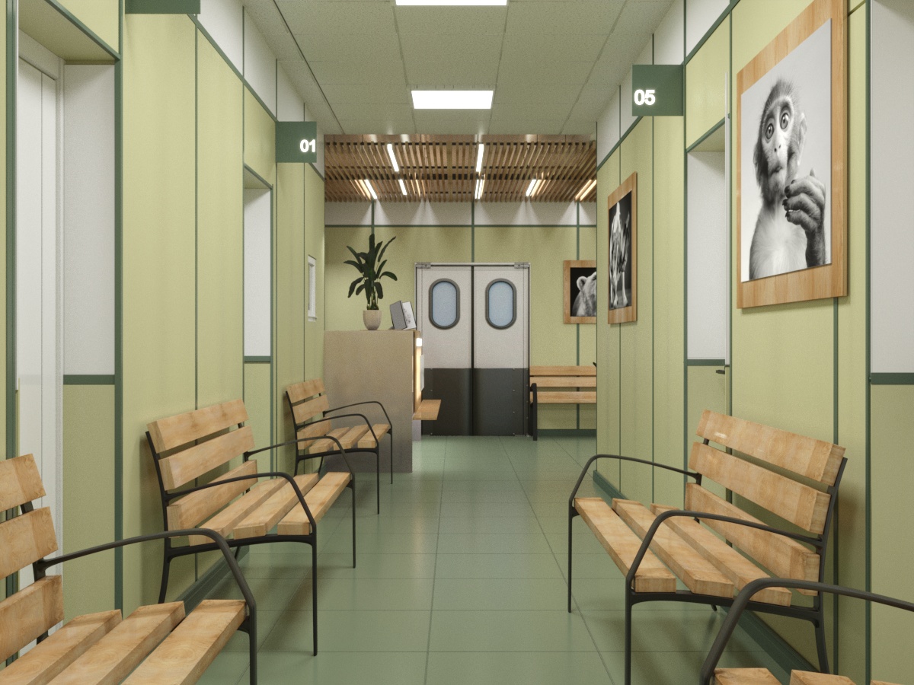
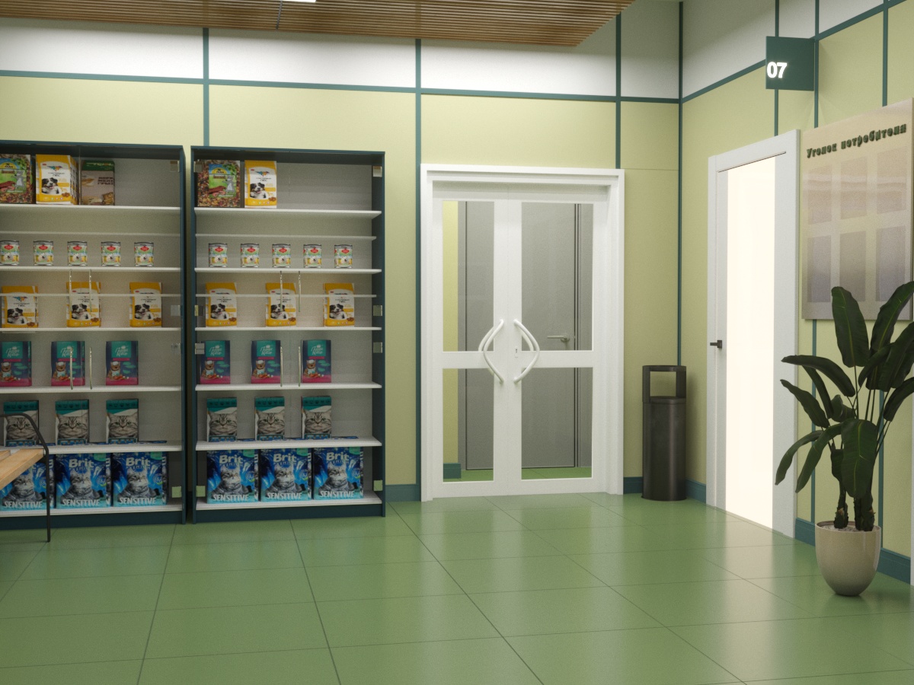
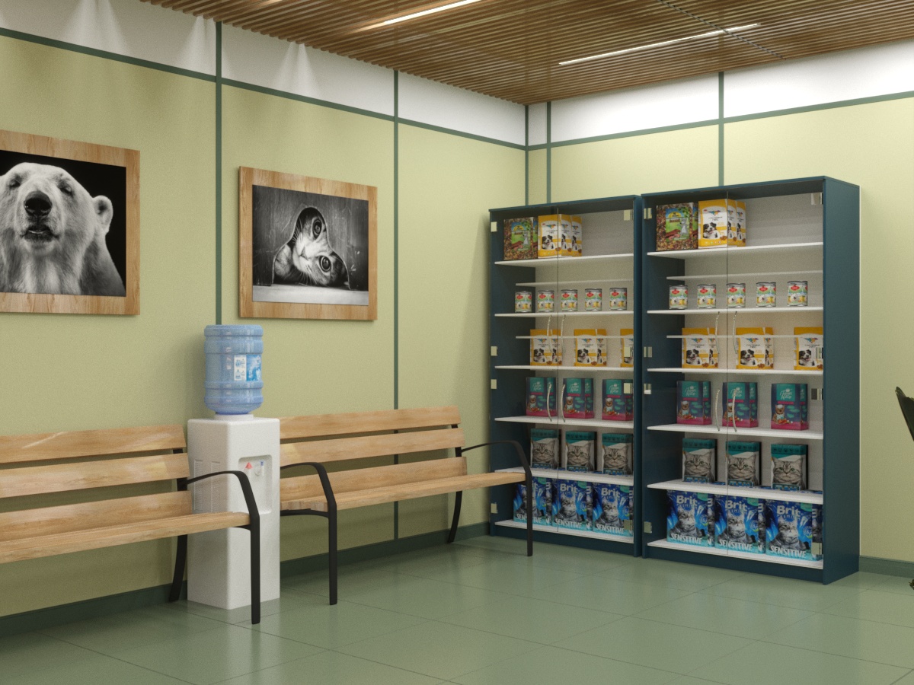
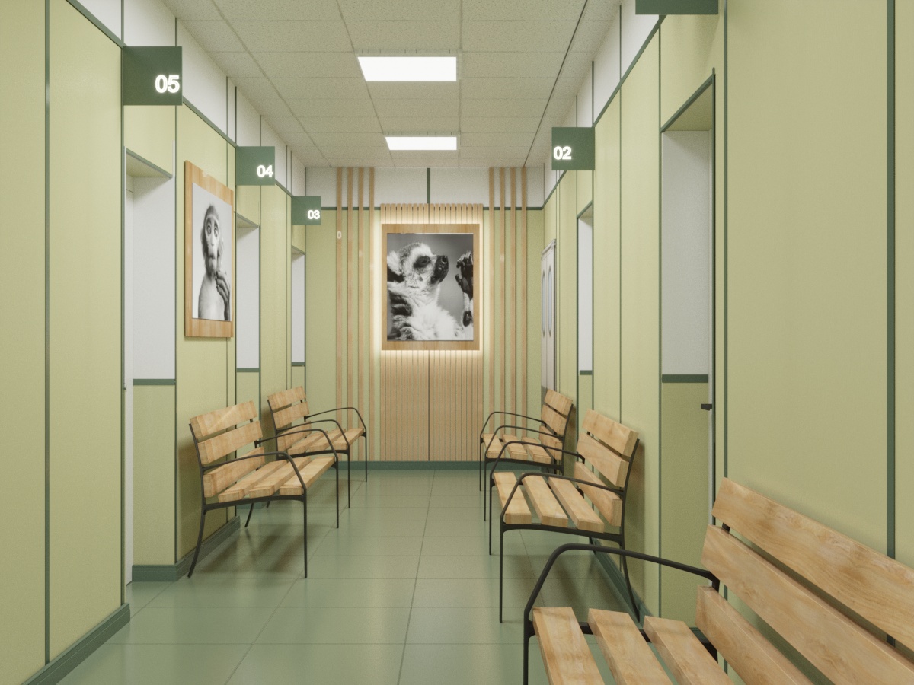
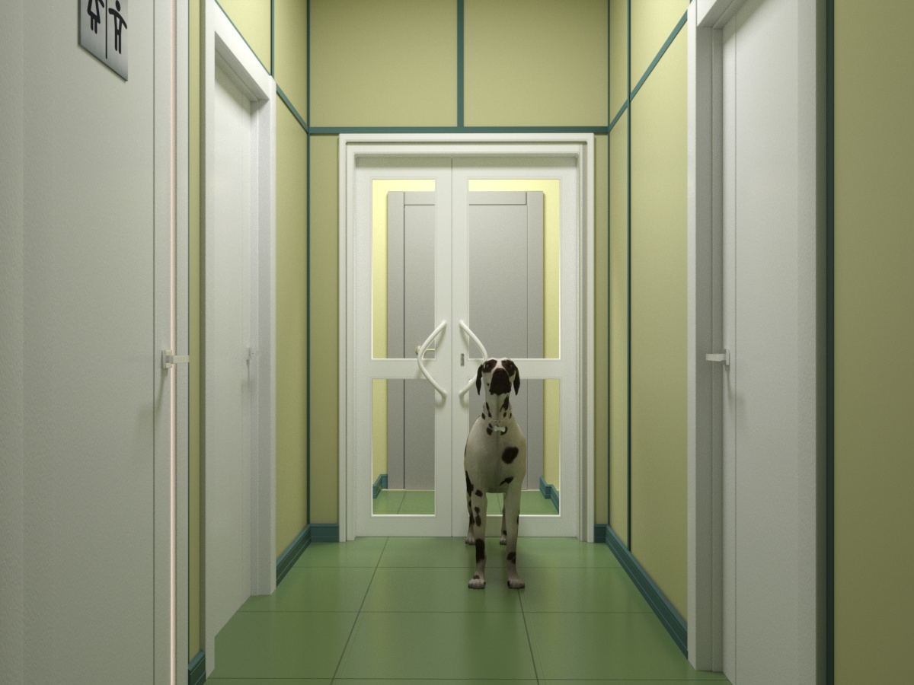
The design project of a veterinary clinic. We worked on the waiting area for guests, the hall, reception rooms and doctors’ offices.⠀
As a style, we proposed an eco-style with imitation of natural colors and natural materials. Green, white, gray, mustard, wood were chosen as the main colors. Greenery was added with the help of a strip of a “living wall” in the reception area, as well as interior flowers in pots.⠀
In the reception area, we tried to get as close to nature as possible: monochrome matte porcelain stoneware of a coniferous color with a high degree of traffic, a suspended non-flammable slatted ceiling with a wood texture. And we also added greenery with the help of a strip of a “living wall”.
Great hospitality spaces begin with thoughtful design. Let us help you create a restaurant, cafe design, lounge, or luxury club that delivers a remarkable customer experience and reflects your brand’s unique identity.
Start your project today. Contact us for a personalized design consultation.
Trustindex verifies that the original source of the review is Google. Experience Design Studio is a fantastic creative agency that truly delivers on both vision and execution. The team is talented, collaborative, and genuinely invested in understanding your brand and goals before diving into the work. The design output is polished, thoughtful, and consistently impressive. They bring fresh ideas to every project while staying true to the client's vision. A top notch design studio on Staten Island that I would confidently recommend to any business looking to elevate their brand!Posted on GoogleTrustindex verifies that the original source of the review is Google. "I'm absolutely delighted with the exceptional design services provided by Marry from Experience Design Studio! Marry's creativity, attention to detail, and professionalism are truly impressive. She has a keen eye for design and a deep understanding of what works. From concept to completion, Marry was a pleasure to work with. Her passion for design shines through in every aspect of her work, and I couldn't be happier with the final result. I highly recommend Marry and Experience Design Studio to anyone looking for outstanding design solutions. Five stars isn't enough – Marry deserves a million stars for her incredible talent and dedication! ⭐️⭐️⭐️⭐️⭐️"Posted on GoogleTrustindex verifies that the original source of the review is Google. Mary was wonderful to work with and is very talented with her craft. I would highly recommend her!Posted on GoogleTrustindex verifies that the original source of the review is Google. We’re extremely happy with the work our interior designer did for our restaurant! She was involved in every part of the process—from designing the space to helping us choose furniture and picking out the paint. She was fully committed and brought great energy and ideas to the project. The final result looks amazing, and we’re so grateful for her support and creativity.Posted on GoogleTrustindex verifies that the original source of the review is Google. We worked with Mary for the interior design of our space and couldn’t be more impressed. She brought a perfect balance of creativity and professionalism, transforming our vision into a clean, modern, and welcoming environment. Her attention to detail, understanding of layout and flow, and ability to blend aesthetics with functionality truly set her apart. The final result exceeded our expectations, and we’ve received so many compliments on the final design. Highly recommend!Posted on GoogleTrustindex verifies that the original source of the review is Google. Maria from the Design Studio did an incredible job designing our restaurant! She took the time to understand our requirements and brought our vision to life with creativity and precision. Her attention to detail, budget-friendly solutions, and ability to maximize our space were outstanding. The design is both functional and beautiful, creating a welcoming atmosphere for our guests. Highly recommend Maria and Design Studio for any restaurant owner looking for professional and personalized interior solutions!Posted on GoogleTrustindex verifies that the original source of the review is Google. Maria I am extremely happy with your work! You completely understood my style.From creating the perfect layout to finding all the pieces I needed. A great communicator, very responsive and very budget conscious. You took my place to the next level. Thank you for your great work.Posted on GoogleTrustindex verifies that the original source of the review is Google. I had an amazing experience by working with Mary. What sets her apart is her attention to detail. Every element, from the choice of colors and textures to the placement of furniture and décor, was meticulously thought out. Her ability to balance practicality with elegance is truly impressive. Throughout the project, Maria maintained open communication, keeping me updated on the progress and addressing any concerns promptly. Her professionalism and dedication to delivering top-notch results were evident in every interaction we had. Highly Recommended !!!!!Posted on GoogleTrustindex verifies that the original source of the review is Google. A Masterpiece of Design - Maria Shafran's Exceptional Interior Design Services I had the absolute pleasure of working with Maria Shafran on my recent interior design project, and I must say, her talent and expertise exceeded all my expectations. Maria is a true visionary, and her ability to transform a space into a work of art is simply remarkable. From our very first meeting, it was evident that Maria possesses a deep understanding of her craft. She took the time to listen to my ideas, preferences, and lifestyle needs, ensuring that the design would perfectly reflect my personality and align with my daily routines. What impressed me the most about Maria's services was her attention to detail. Every element of the design was carefully thought out and meticulously planned. From the color palettes and furniture selections to the intricate decor pieces, every aspect came together harmoniously, creating an atmosphere that was both inviting and stylish. Maria's creativity knows no bounds. She effortlessly combined textures, patterns, and lighting to create a sense of balance and warmth in each room. The result was a space that felt not only aesthetically pleasing but also functional and practical for everyday living. Throughout the design process, Maria was a pleasure to work with. She communicated with clarity, kept me informed of the progress, and welcomed my input and feedback at every stage. Her professionalism and passion for her work truly shone through, and it made the entire experience enjoyable and stress-free. As the project came to completion, I was left in awe of Maria's ability to bring my vision to life. The final result far surpassed anything I could have imagined. Friends and family who have visited my home since the redesign have all been blown away by the transformation. Highly Recommended!!!
Check out our shop to see what's available
Loading coupons...